Modernist-inspired luxury meets family living in Pascoe Vale
4 min read
What makes a home exceptional isn't always its size or the number of rooms. Often, it's the smaller details, the way natural light moves through a space, how materials complement one another and how thoughtfully a home responds to the demands of everyday life.
At 15 Kevin Street, Pascoe Vale, these considerations have shaped a modernist-inspired family residence that places equal importance on architectural expression, comfort and functionality.
From custom-designed steel doors that welcome northern sunlight to carefully selected marble finishes and flexible living spaces, the four-bedroom home reflects an approach to design where aesthetics and practicality are closely connected.
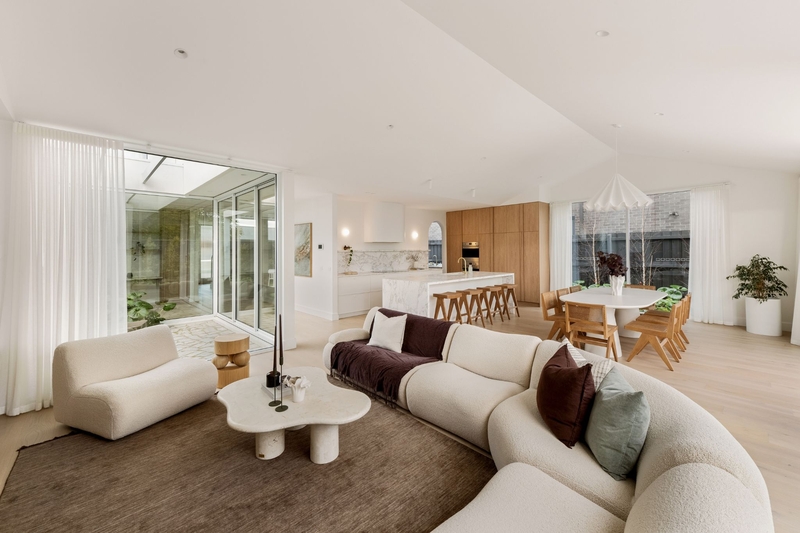
Modernist-inspired architecture and an emphasis on natural light define this thoughtfully designed Pascoe Vale residence.
The difference is in the details
Some of the home's most memorable features are also among its most carefully considered.
Two custom steel doors, designed by All Steel Designs and Zen Doors, introduce northern sunlight into the hallway, transforming what might otherwise be a transitional space into an architectural feature in its own right.
The attention to detail continues through the selection of materials. Ceppo Sicilia and Pirgon Arabescato marble introduce natural variation and texture, while premium flooring, custom fittings and streamlined 2-pac cabinetry create a consistent visual language throughout the home.
High ceilings and generous glazing contribute to the feeling of openness, allowing the architecture and materials to take centre stage without overwhelming the interiors.
It's this combination of thoughtful design decisions that gives the residence its distinctive character.
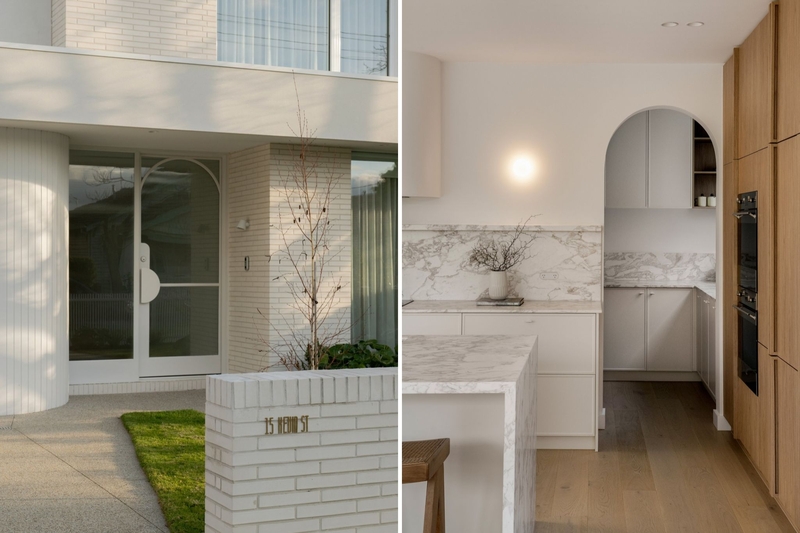
Thoughtful design extends to custom steel doors and finishes, bringing warmth and character to the home.
A home that adapts to everyday life
While the architectural details make an immediate impression, the home's layout reveals an equally important consideration: how the spaces will be used.
The main living and dining area forms the centre of daily activity, bringing together cooking, entertaining and family time within one expansive, light-filled environment.
Here, the kitchen has been designed to support both everyday routines and larger gatherings. Integrated refrigeration, Smeg appliances, a dedicated coffee station and a separate butler's pantry allow the main kitchen to remain functional without compromising its clean, considered appearance.
Elsewhere, the floorplan provides opportunities for separation and privacy. An upstairs rumpus and lounge offers a second living area, while a dedicated home office or retreat creates a space for work, study or quieter moments.
Four generous bedrooms, including a main suite with custom-fitted dressing room, provide accommodation for family life, supported by two ensuites, a main bathroom and guest powder room.
Rather than relying on one large communal space, the design recognises the importance of having different areas for different moments throughout the day.
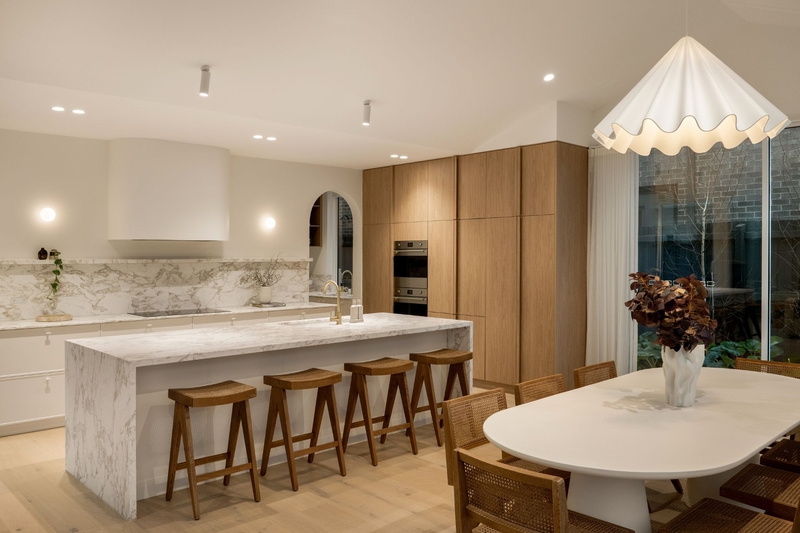
Generous proportions, natural light and a thoughtfully designed kitchen define the open-plan living and dining area.
Bringing the outdoors into the picture
The relationship between indoor and outdoor living is another defining element of 15 Kevin Street.
Beyond the main living areas, a landscaped backyard introduces greenery and a sense of privacy, with lush lawn and irrigated gardens creating an inviting setting for time spent outdoors.
An alfresco entertaining area extends the home's social spaces, complete with a barbecue kitchen and an automated louvre roof that allows the environment to adapt to changing conditions.
The combination of sheltered entertaining and open lawn provides flexibility, whether it's a relaxed afternoon with family or a gathering with friends.
Importantly, the outdoor environment feels like a continuation of the home's design rather than a separate addition, reinforcing the connection between architecture, landscape and everyday living.
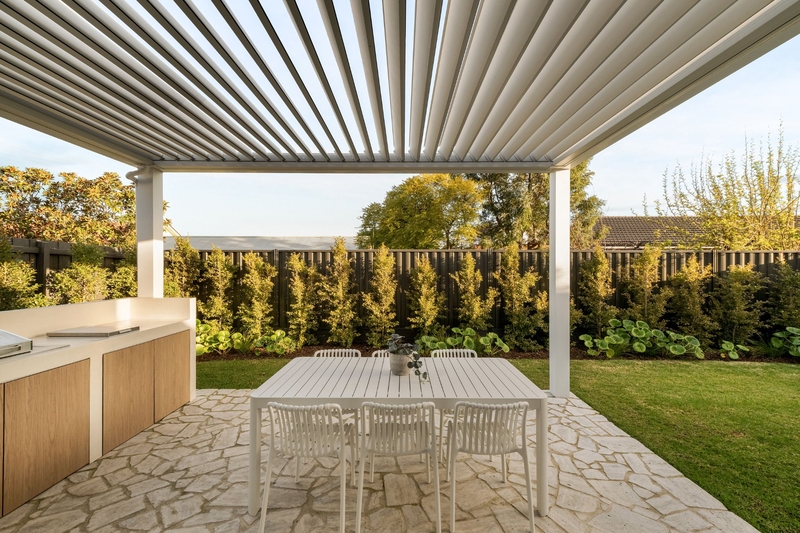
Landscaped gardens and a sheltered alfresco area extend the home's living spaces into the outdoors.
Designed for comfort, with efficiency in mind
Contemporary architecture is increasingly defined not only by how a home looks, but also by how effectively it performs.
At 15 Kevin Street, energy efficiency has been incorporated into the design through a combination of materials, technology and building features.
Commercial-grade double glazing and premium insulation help regulate internal temperatures, while the home's emphasis on natural light reduces reliance on artificial lighting during the day.
A 6.6kW solar panel system with three-phase inverter and heat pump hot water service further support the home's energy-conscious approach.
These features sit alongside zoned ducted heating and cooling, comprehensive security and practical inclusions such as extensive storage, a laundry chute and an oversized double garage.
Together, they demonstrate how premium residential design can incorporate the functional requirements of modern family life without sacrificing architectural character.
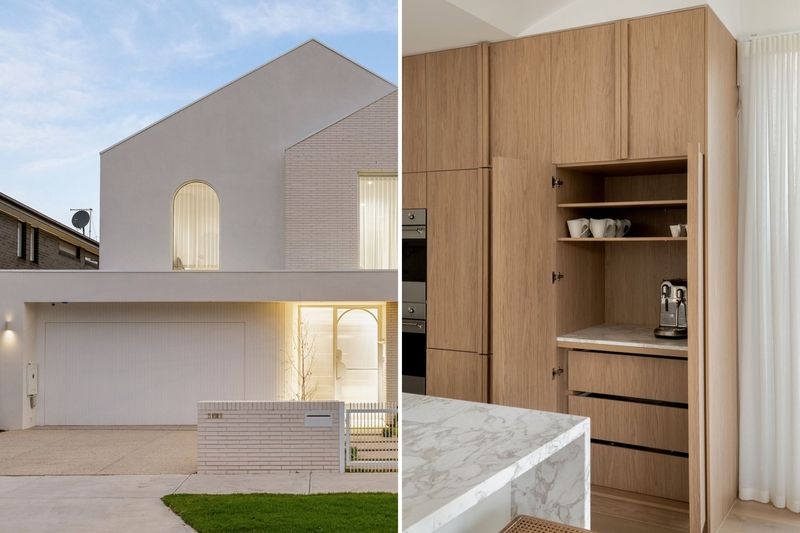
Practical inclusions, including an oversized double garage and ample storage, complement the home's architectural design.
The appeal of an established neighbourhood
For all its architectural individuality, the home's setting remains an important part of its appeal.
Pascoe Vale offers the familiarity of an established residential neighbourhood alongside convenient access to everyday essentials.
From local parks and Coburg North Village to neighbourhood favourites such as O'Hea's Bakery and Piedimonte's Supermarket, the surrounding area provides a mix of green spaces, shopping and local amenities.
The property also sits within the Strathmore Secondary College zone, with nearby schools and access to Melville Road trams, Pascoe Vale Station and CityLink adding to its practical appeal.
It's a location that complements the home's design philosophy, offering space for family life while keeping Melbourne's wider amenities within easy reach.
A thoughtful approach to contemporary living
What sets 15 Kevin Street apart is the way its individual elements work together.
The architectural detailing is complemented by functional spaces, premium materials sit alongside energy-efficient features, and the connection to the outdoors adds another dimension to everyday living.
Rather than prioritising appearance alone, the residence demonstrates how considered design can shape the experience of a home, creating spaces that are as practical as they are visually appealing.
For those seeking a contemporary family residence with architectural character, 15 Kevin Street, Pascoe Vale offers a compelling example of design with purpose.
For more information and inspection times, click here.


