


18 Quintus Avenue, Strathmore VIC 3041
-
![]() 5
-
![]() 4
-
![]() 2


Expressions of Interest Closes Monday 14th December at 12:00pm
Family entertainer of unrivalled quality and class.
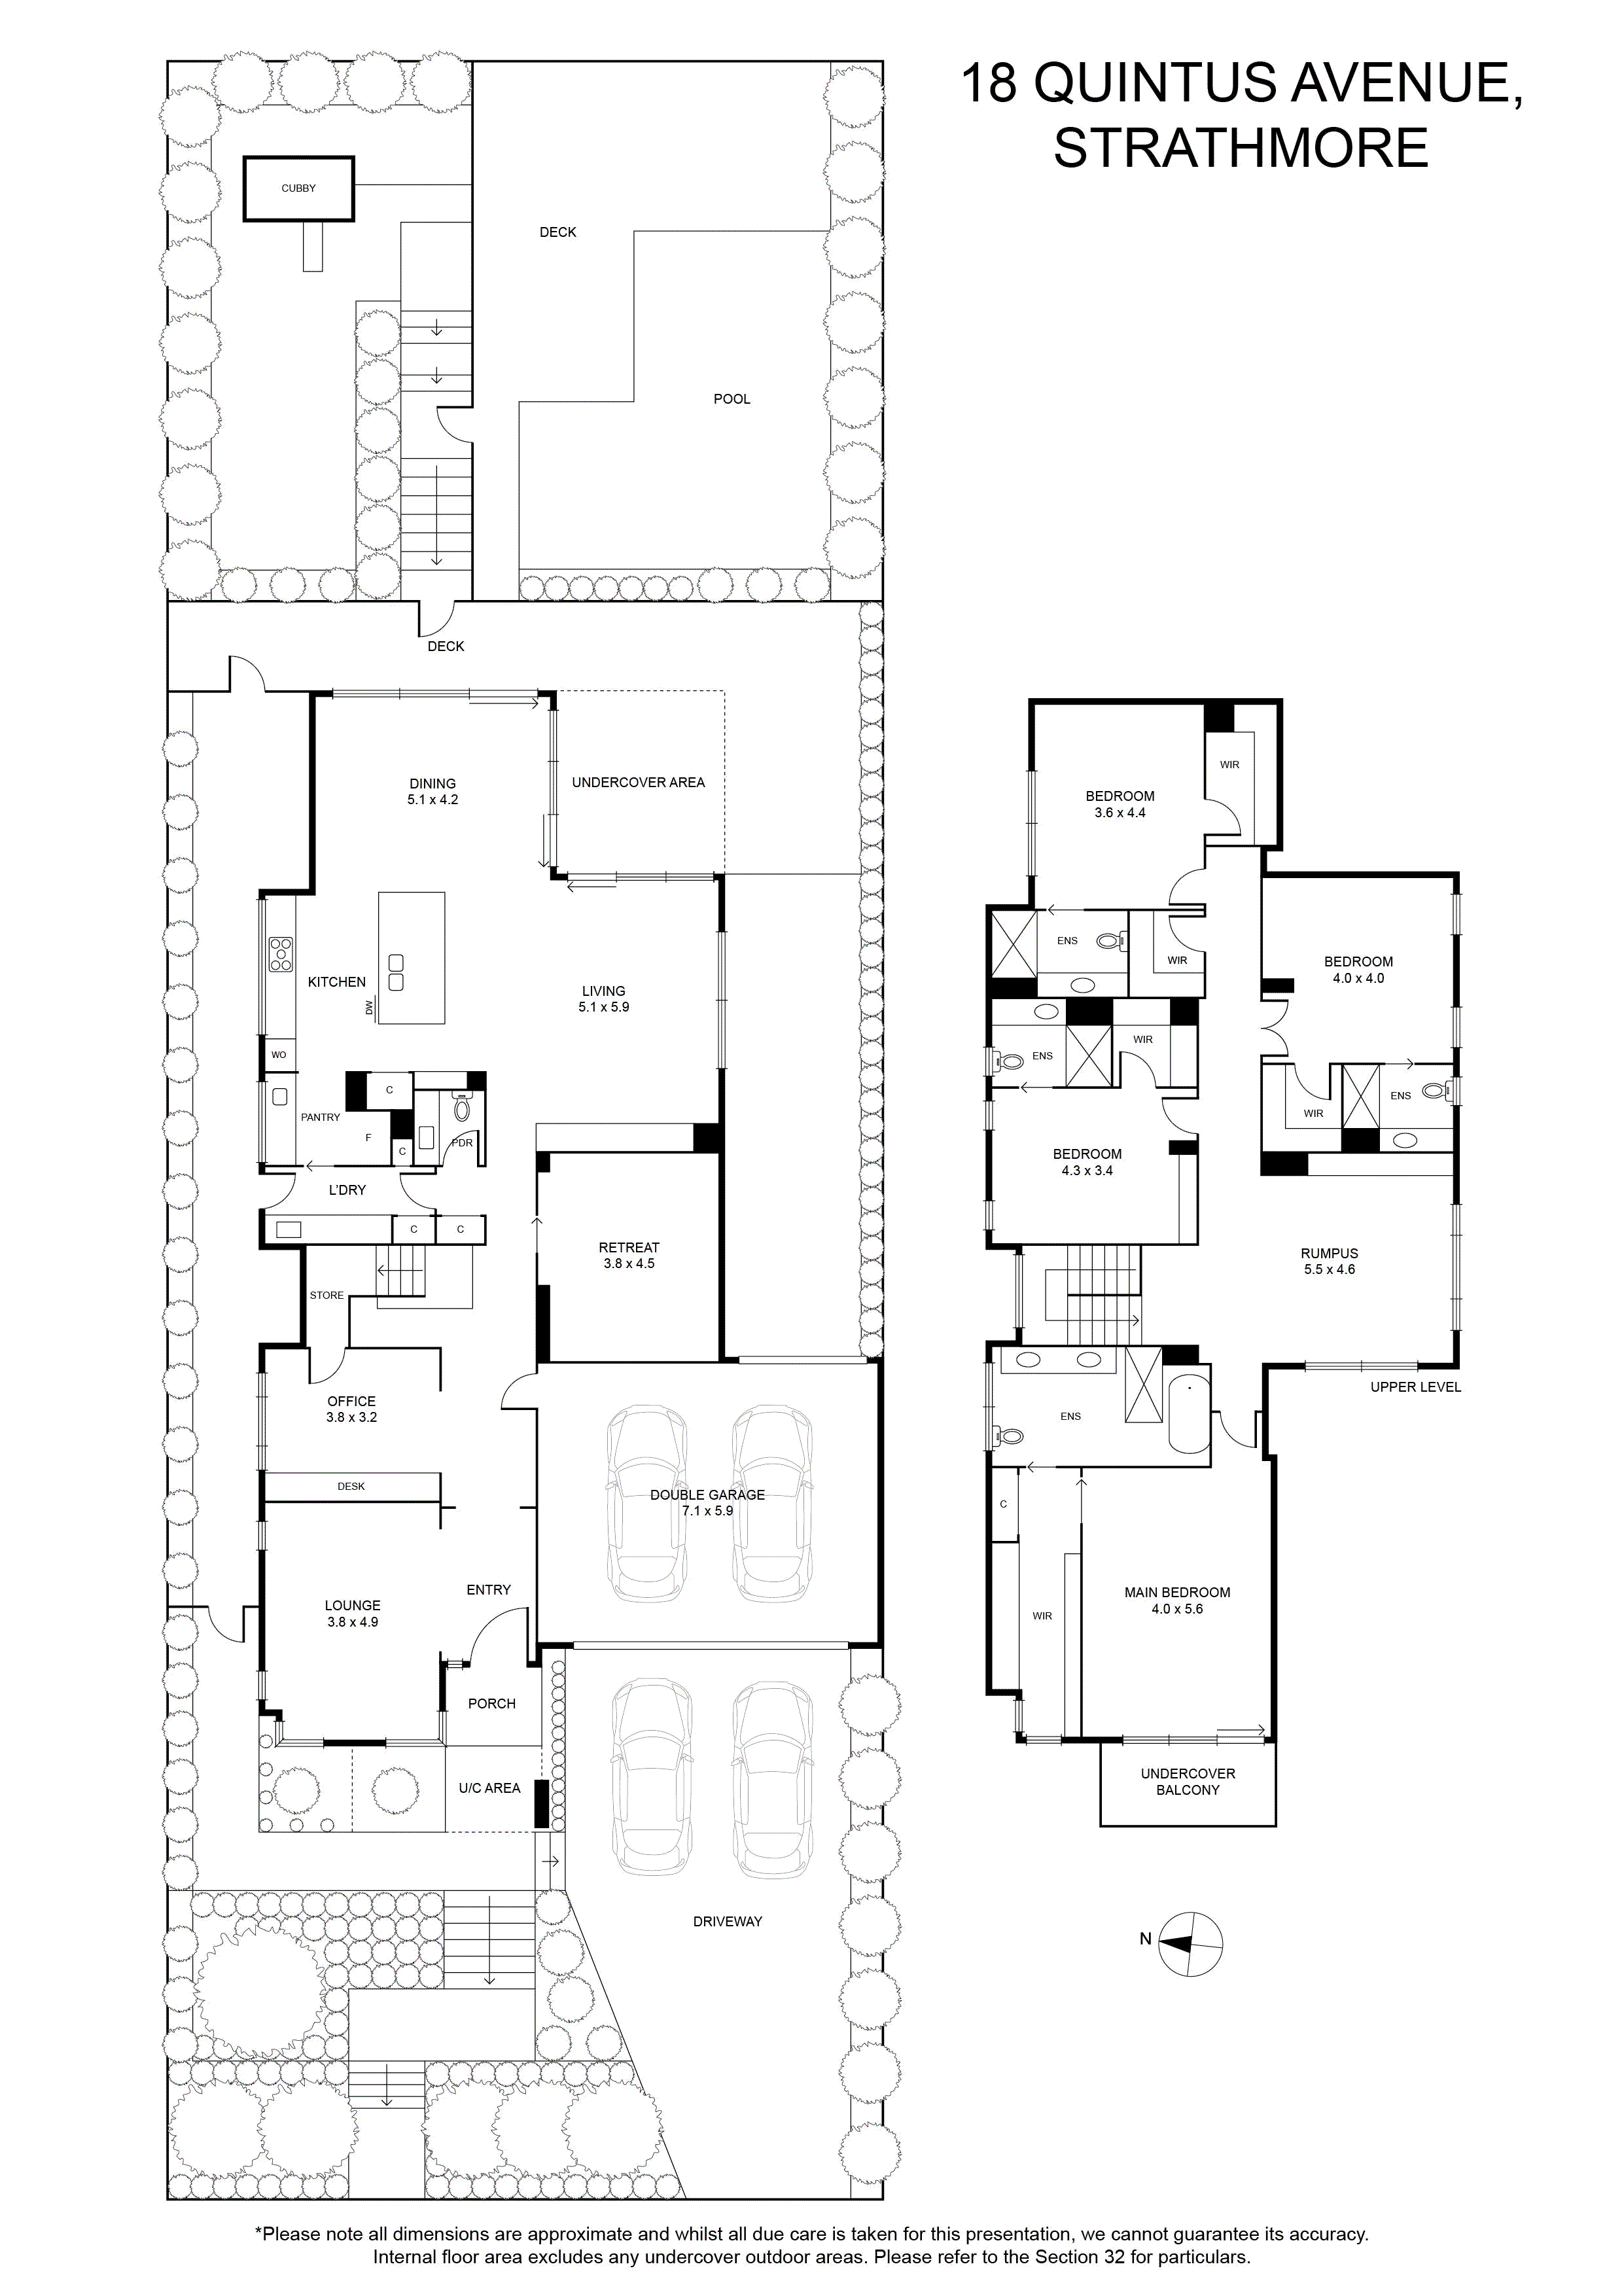
On a large, landscaped allotment (approx 724sqm), this extraordinary home delivers an aspirational family lifestyle with its flexible floorplan, premium inclusions and brilliant poolside entertaining area to enjoy – all in the prized Strathmore Secondary College zone.
Absolute quality at every turn, the home’s refined interior highlights an extra-large main bedroom with fitted walk-in robe and deluxe double-vanity ensuite with freestanding tub, as well as three additional bedrooms (each with its own WIR and ensuite) and guest powder room (5th WC).
Families will also welcome the inclusion of a dedicated study/home office, front lounge, separate media room (or 5th bedroom), rumpus/retreat (upstairs) and spacious open living/dining area accompanied by a superb kitchen with marble-top island bench, Miele appliances and butler’s pantry with second sink.
Zoned ducted heating/refrigerated cooling, double-glazed windows and engineered timber floors all add to the appeal, along with an alarm system, ducted vacuum, family-sized laundry and large linen storeroom.
Stacker doors reveal an expansive alfresco entertaining deck looking out to a sunny backyard complete with oversized heated pool (heat pump), kids’ playset and lush perimeter gardens, plus a remote-control double garage with internal entry.
A short stroll to Strathaird Street Playground along with local buses and Mascoma Street shops, it’s also close to the Moonee Ponds Creek Trail, acres of parkland and Strathmore North Primary School, as well as easy access to Citylink.
On a large, landscaped allotment (approx 724sqm), this extraordinary home delivers an aspirational family lifestyle with its flexible floorplan, premium inclusions and brilliant poolside entertaining area to enjoy – all in the prized Strathmore Secondary College zone.
Absolute quality at every turn, the home’s refined interior highlights an extra-large main bedroom with fitted walk-in robe and deluxe double-vanity ensuite with freestanding tub, as well as three additional bedrooms (each with its own WIR and ensuite) and guest powder room (5th WC).
Families will also welcome the inclusion of a dedicated study/home office, front lounge, separate media room (or 5th bedroom), rumpus/retreat (upstairs) and spacious open living/dining area accompanied by a superb kitchen with marble-top island bench, Miele appliances and butler’s pantry with second sink.
Zoned ducted heating/refrigerated cooling, double-glazed windows and engineered timber floors all add to the appeal, along with an alarm system, ducted vacuum, family-sized laundry and large linen storeroom.
Stacker doors reveal an expansive alfresco entertaining deck looking out to a sunny backyard complete with oversized heated pool (heat pump), kids’ playset and lush perimeter gardens, plus a remote-control double garage with internal entry.
A short stroll to Strathaird Street Playground along with local buses and Mascoma Street shops, it’s also close to the Moonee Ponds Creek Trail, acres of parkland and Strathmore North Primary School, as well as easy access to Citylink.
