



38 The Righi Eaglemont VIC 3084
-
![]() 4
4
-
![]() 2
2
-
![]() 2
2



Expressions of Interest Closes Tuesday 27th October at 5:30pm
Meticulously curated to deliver understated indulgence in serene garden surrounds
With every detail meticulously curated to provide a bespoke yet practical family home, this exquisite Californian Bungalow on 1353m2 with rear ROW, has undergone a masterful renovation and architectural extension, delivering sustainable and eco-friendly concepts coupled with understated indulgence at every turn. An adored family home, designed by the owners with expertise in both architecture and landscape architecture, it’s immediately evident that quality and functionality are paramount and the connection with garden surrounds has been thoughtfully considered with all rooms showcasing a leafy vista.
The allure of a timeless facade immediately captivates while extensive verdant gardens embrace the home, delivering a uniquely private and tranquil oasis. Superbly enhancing original period elegance and retaining key features such as soaring decorative ceilings with ornate cornices, lead-lighting and restored European light fittings, the interior reveals remarkably spacious proportions for comfortable liveability and an intelligent utilisation of premium materials such as Tasmanian Oak flooring, doors, architraves and skirting boards and Hoop Pine sustainable plywood cabinetry delivering extensive integrated storage solutions throughout.
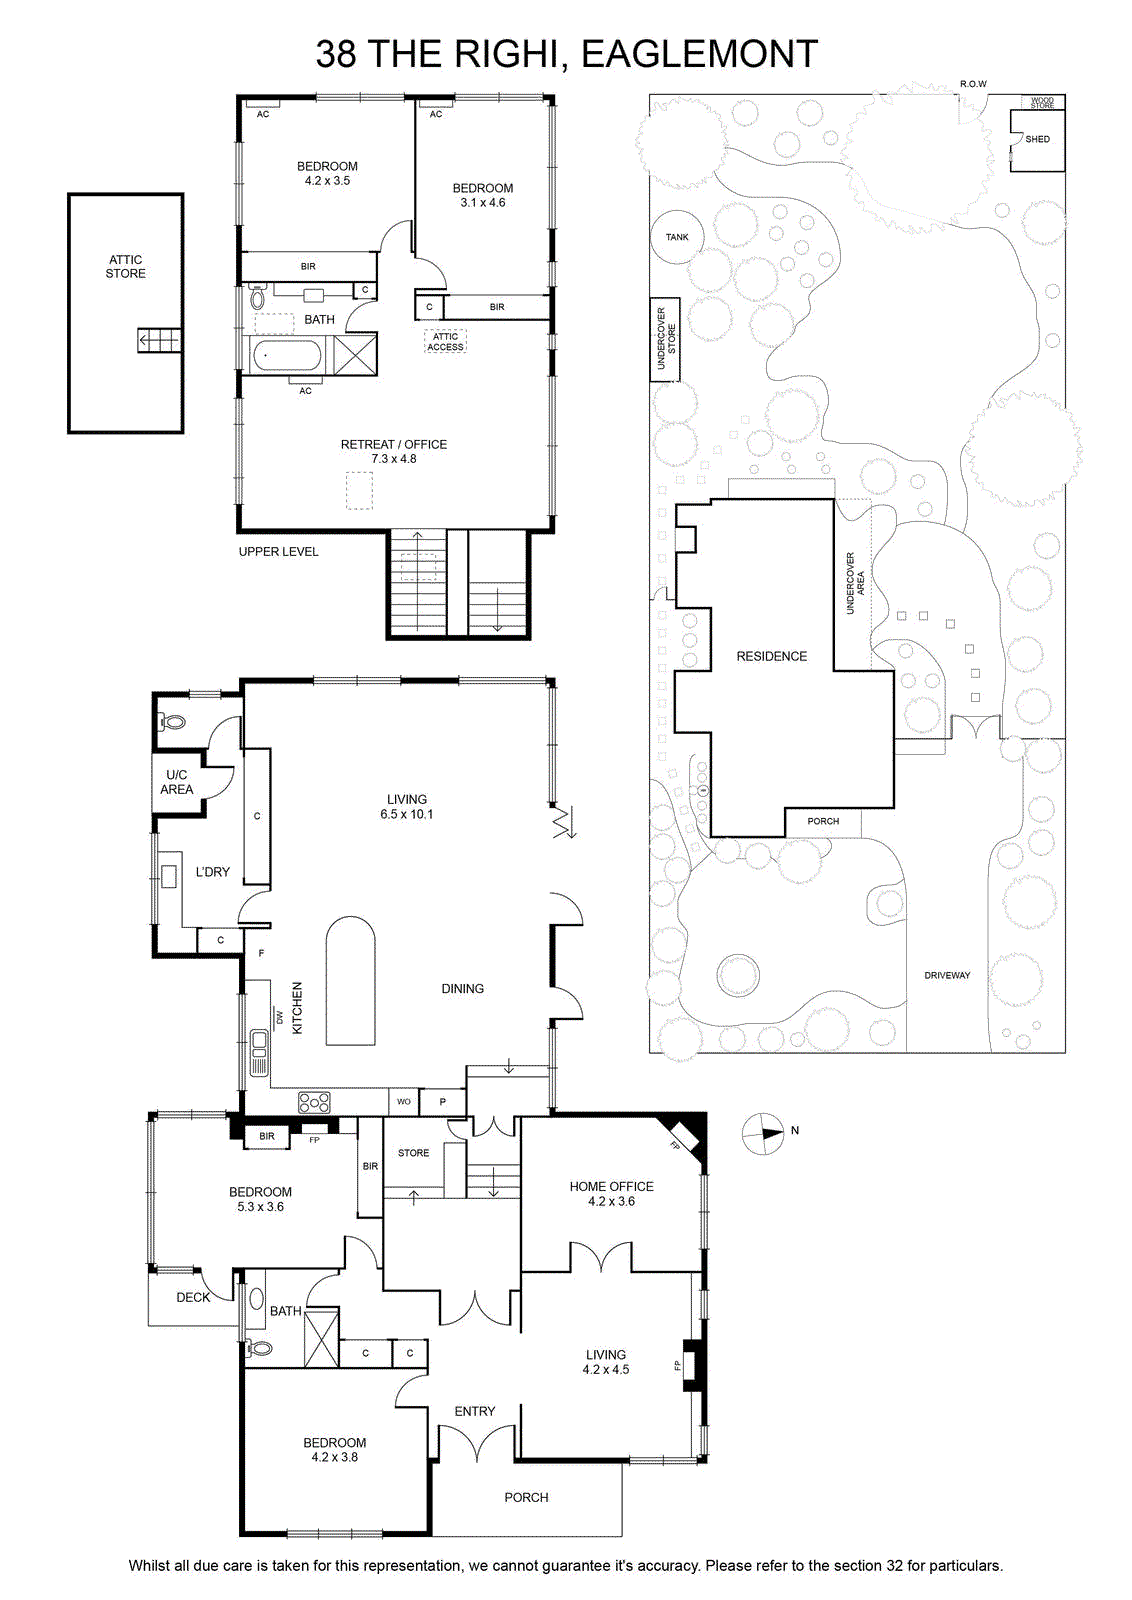
Spread across three split levels, generous accommodation options are peacefully zoned from living and entertaining precincts. Welcomed by the classic double door foyer, the entry level introduces the formal lounge with an open fireplace and an adjoining home office, two spacious bedrooms, the second fitted with floor to ceiling built in robes and a sleek bathroom featuring a rain shower.
Down a short set of stairs, family and friends gravitate to the expansive casual living and entertaining domain which seamlessly blends with the garden backdrop framed by picture windows, all anchored by a stone finished kitchen, tiled in a calming green hue and equipped with an island bench and a suite of Smeg and Miele appliances. A superbly comfortable, open plan family room and a large dining zone open via bi-fold doors, bluestone crazy paved patio with a cantilevered roof and spill out to the sprawling rear yard, a haven for visiting birdlife.
Serenely positioned on the upper level, a sumptuous teenage retreat presents a large rumpus with a study nook and two bedrooms with floor to ceiling built in robes and a treetop vista, all serviced by the contemporary family bathroom with both a bath and shower.
Further attributes include a sizeable laundry with copious storage and external access, three toilets, plush carpets, off-street parking for multiple vehicles, under-stair storage ideal for cellar usage, roof storage, double glazing, hydronic heating, split system heating and cooling, Velux sky-lights, a powered shed with loft storage, 22,500L water tank, wall box EV charger and solar roof panels.
Positioned in a premier locale, moments from Eaglemont Village and both Ivanhoe and Heidelberg shopping and dining precincts, leading primary and secondary schools, Yarra River walking and cycling trails, abundant parkland including Albert Jones Reserve, Eaglemont and Heidelberg Stations, buses and the hospital precinct.
With every detail meticulously curated to provide a bespoke yet practical family home, this exquisite Californian Bungalow on 1353m2 with rear ROW, has undergone a masterful renovation and architectural extension, delivering sustainable and eco-friendly concepts coupled with understated indulgence at every turn. An adored family home, designed by the owners with expertise in both architecture and landscape architecture, it’s immediately evident that quality and functionality are paramount and the connection with garden surrounds has been thoughtfully considered with all rooms showcasing a leafy vista.
The allure of a timeless facade immediately captivates while extensive verdant gardens embrace the home, delivering a uniquely private and tranquil oasis. Superbly enhancing original period elegance and retaining key features such as soaring decorative ceilings with ornate cornices, lead-lighting and restored European light fittings, the interior reveals remarkably spacious proportions for comfortable liveability and an intelligent utilisation of premium materials such as Tasmanian Oak flooring, doors, architraves and skirting boards and Hoop Pine sustainable plywood cabinetry delivering extensive integrated storage solutions throughout.
Spread across three split levels, generous accommodation options are peacefully zoned from living and entertaining precincts. Welcomed by the classic double door foyer, the entry level introduces the formal lounge with an open fireplace and an adjoining home office, two spacious bedrooms, the second fitted with floor to ceiling built in robes and a sleek bathroom featuring a rain shower.
Down a short set of stairs, family and friends gravitate to the expansive casual living and entertaining domain which seamlessly blends with the garden backdrop framed by picture windows, all anchored by a stone finished kitchen, tiled in a calming green hue and equipped with an island bench and a suite of Smeg and Miele appliances. A superbly comfortable, open plan family room and a large dining zone open via bi-fold doors, bluestone crazy paved patio with a cantilevered roof and spill out to the sprawling rear yard, a haven for visiting birdlife.
Serenely positioned on the upper level, a sumptuous teenage retreat presents a large rumpus with a study nook and two bedrooms with floor to ceiling built in robes and a treetop vista, all serviced by the contemporary family bathroom with both a bath and shower.
Further attributes include a sizeable laundry with copious storage and external access, three toilets, plush carpets, off-street parking for multiple vehicles, under-stair storage ideal for cellar usage, roof storage, double glazing, hydronic heating, split system heating and cooling, Velux sky-lights, a powered shed with loft storage, 22,500L water tank, wall box EV charger and solar roof panels.
Positioned in a premier locale, moments from Eaglemont Village and both Ivanhoe and Heidelberg shopping and dining precincts, leading primary and secondary schools, Yarra River walking and cycling trails, abundant parkland including Albert Jones Reserve, Eaglemont and Heidelberg Stations, buses and the hospital precinct.
