


38 Como Street, Alphington VIC 3078
-
![]() 4
-
![]() 3
-
![]() 2


Magnificent custom-renovated Victorian family home in the heart of Alphington
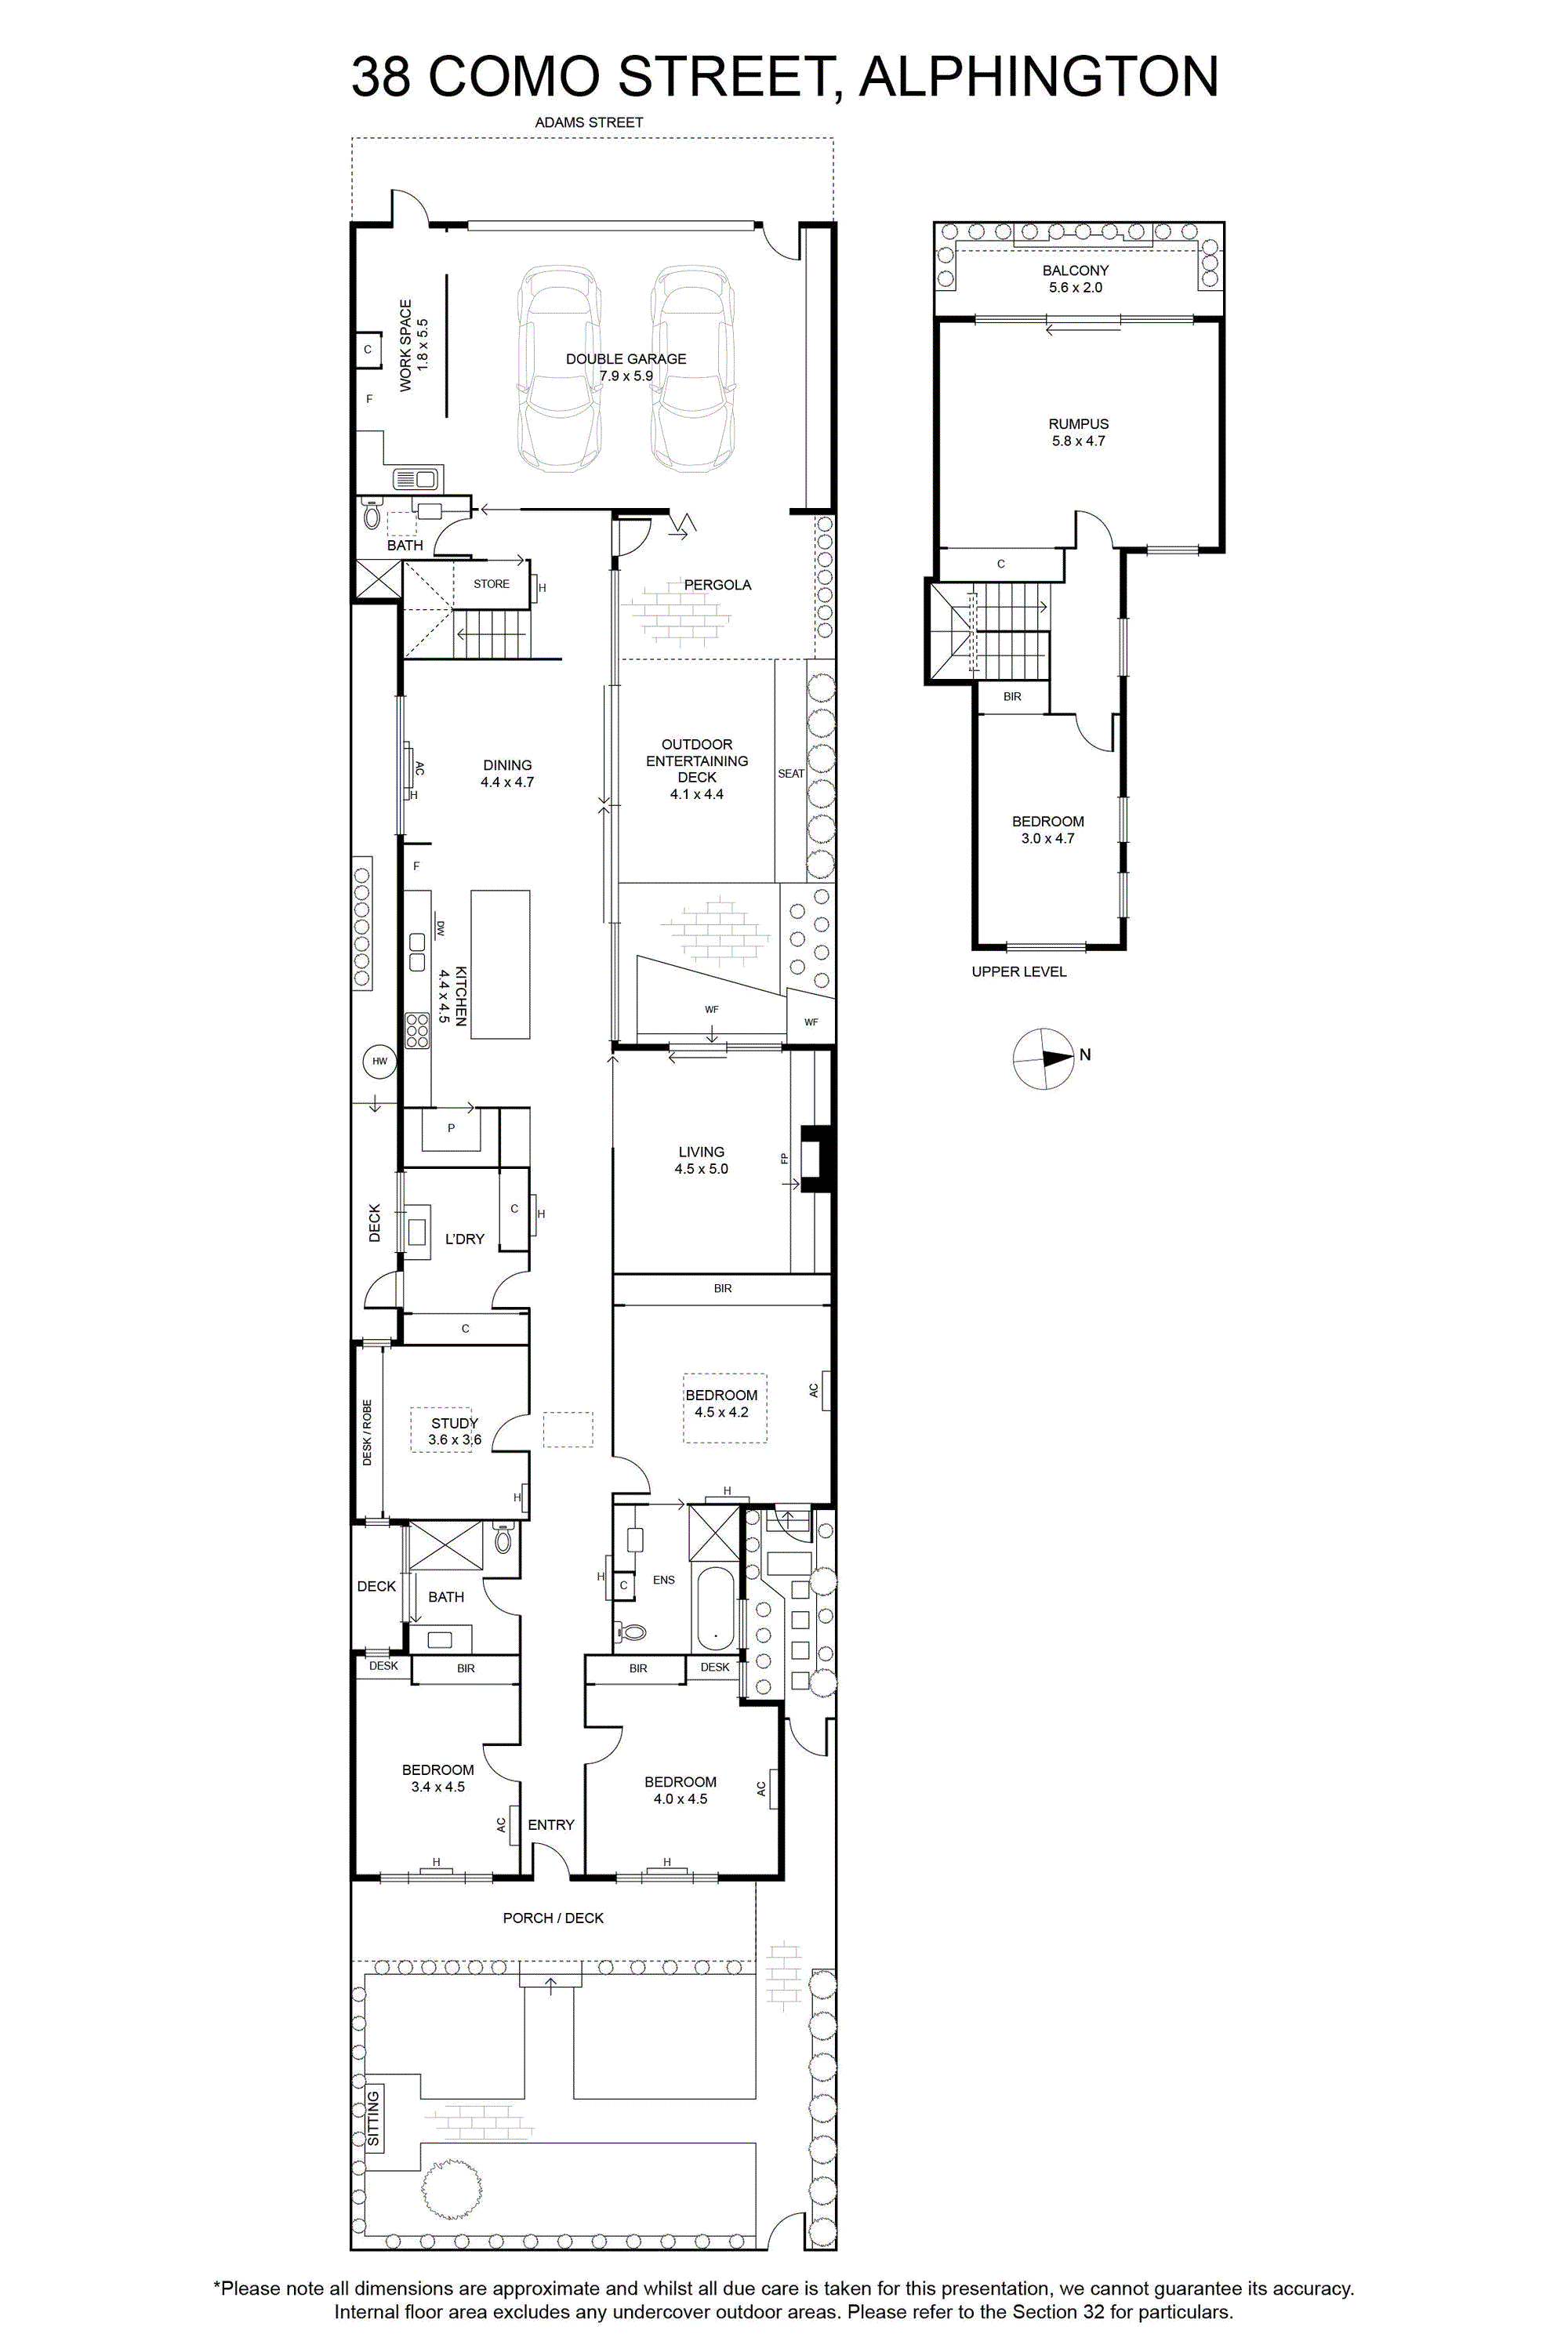
Commanding a blue ribbon riverside address in the leafy heart of Alphington, this magnificent c1890 family home has been reimagined for luxury modern living with a spectacular architect renovation. Masterfully designed for north facing indoor-outdoor entertaining, it showcases expansive accommodation with bespoke inclusions and sought-after dual frontage.
Flaunting a beautiful street presence behind manicured gardens, the gracious Victorian façade reveals a home of style and comfort. Crafted around a deluxe central courtyard, the light-filled layout includes a spacious living area with a gas fireplace, an elegant dining zone and a state-of-the-art stone-topped kitchen with stainless steel fixtures (900mm oven/gas cooktop, Bosch dishwasher), vast cabinetry, a breakfast bench and a walk-in pantry. Glass stacker doors afford seamless access to the alfresco entertaining zone – a north-facing oasis with an automatic awning and fishpond. At the front is a huge main bedroom with a wall of built-in robes, a lavish ensuite with a bath and shower, and its own entry via a tranquil fernery, plus two large bedrooms also with built-in robes, a generous home office or bedroom, and two sparkling family bathrooms (not including the ensuite). Additionally, there is a fantastic upstairs rumpus room with a home theatre, kitchenette and gorgeous balcony, as well as a bright fourth bedroom with built-in robes.
Enhanced by soaring ceilings, this impressive home features an oversized laundry, video intercom, an alarm, hydronic heating, split system a/c, ducted vacuum and Kick Vac to the kitchen, C-Bus automation, Velux sky windows, double glazing, an 11kW solar system with a 10kW converter, a 7kW EV charger, a new heat pump hot water system, under-stair storage and an automatic double garage with a kitchenette, accessed via Adams Street. It is also placed footsteps from the Yarra River, Alphington Park and local wetlands, strolling distance to city trains, Alphington Market, Alphington Primary School (zoned) and Alphington Grammar School, and provides easy freeway access.
