


54 Ormond Street, Kensington VIC 3031
-
![]() 4
-
![]() 3
-
![]() 2


Exquisite Edwardian primed for its next chapter
Framed by the diverse architecture and converging plane trees of Kensington’s most prestigious enclave, ‘Battersea’ stands with authority as an endlessly elegant Edwardian comfortable today and rich with scope for future reimagining.
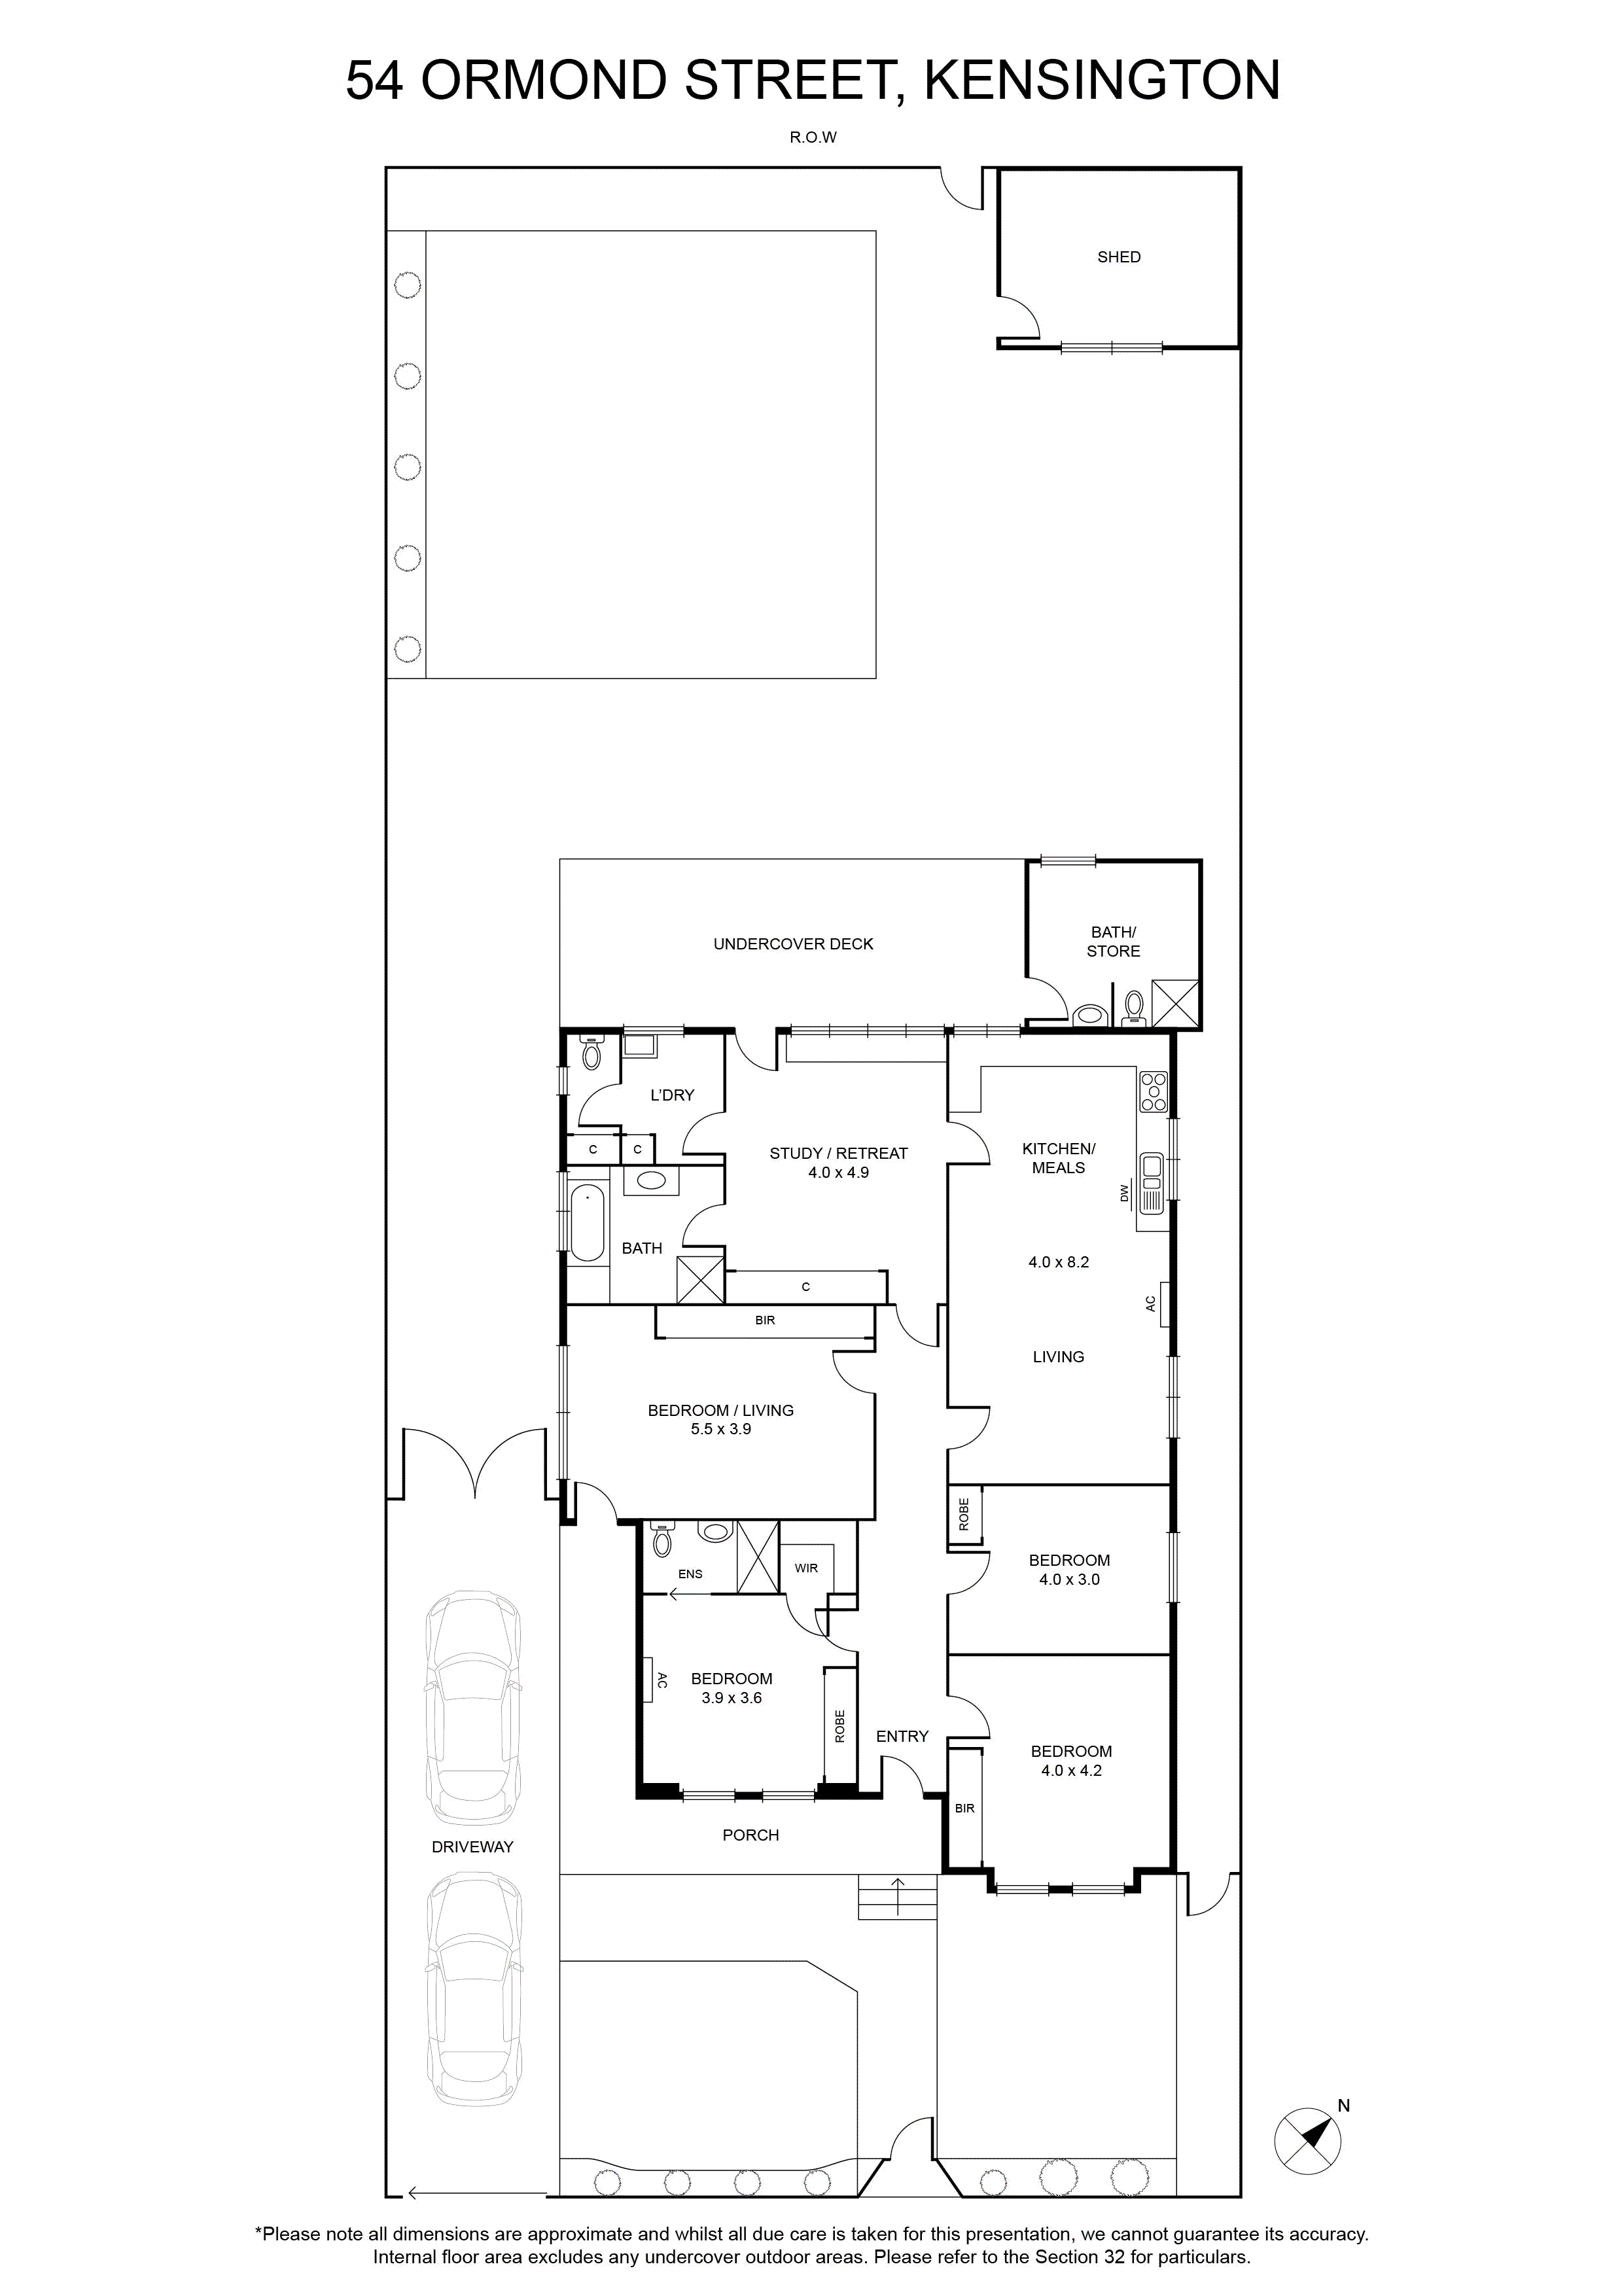
With its white-picket fence, easily kept gardens, and elaborate craftsmanship quick to enthral, beautifully preserved interiors prove every bit as engaging. A hallway arch, leadlight glass, roses, and architraves are among the details keeping character the centrepiece, while three substantial bedrooms, extensive robe space, a master ensuite, and bathroom with a bath and shower compose accommodation perfect for the family. In an open central lounge/study area, louvres let air flow through the same windows that attract all-day sun, while family and meals areas merge with a kitchen featuring modern Lofra and LG appliances. Kids have ample room to run around in a northwest-facing backyard, while wide rear-lane frontage broadens potential for any future garage or statement extension.
Offering the option to live comfortably and plan the renovation or lease out while Council plans progress, the home’s other highlights include ducted heating, split-system heating/cooling, durable floors, a shed and workshop, full-size laundry, and electric-gated parking for several cars. Village coffee, cuisine, and shopping, trains on two separate lines, university-bound buses, the new aquatic/recreation centre, and open expanses of JJ Holland Park are only footsteps away, with Kensington Primary (zoned), Holy Rosary Primary, and elite secondary schools always close by.
With its white-picket fence, easily kept gardens, and elaborate craftsmanship quick to enthral, beautifully preserved interiors prove every bit as engaging. A hallway arch, leadlight glass, roses, and architraves are among the details keeping character the centrepiece, while three substantial bedrooms, extensive robe space, a master ensuite, and bathroom with a bath and shower compose accommodation perfect for the family. In an open central lounge/study area, louvres let air flow through the same windows that attract all-day sun, while family and meals areas merge with a kitchen featuring modern Lofra and LG appliances. Kids have ample room to run around in a northwest-facing backyard, while wide rear-lane frontage broadens potential for any future garage or statement extension.
Offering the option to live comfortably and plan the renovation or lease out while Council plans progress, the home’s other highlights include ducted heating, split-system heating/cooling, durable floors, a shed and workshop, full-size laundry, and electric-gated parking for several cars. Village coffee, cuisine, and shopping, trains on two separate lines, university-bound buses, the new aquatic/recreation centre, and open expanses of JJ Holland Park are only footsteps away, with Kensington Primary (zoned), Holy Rosary Primary, and elite secondary schools always close by.
