


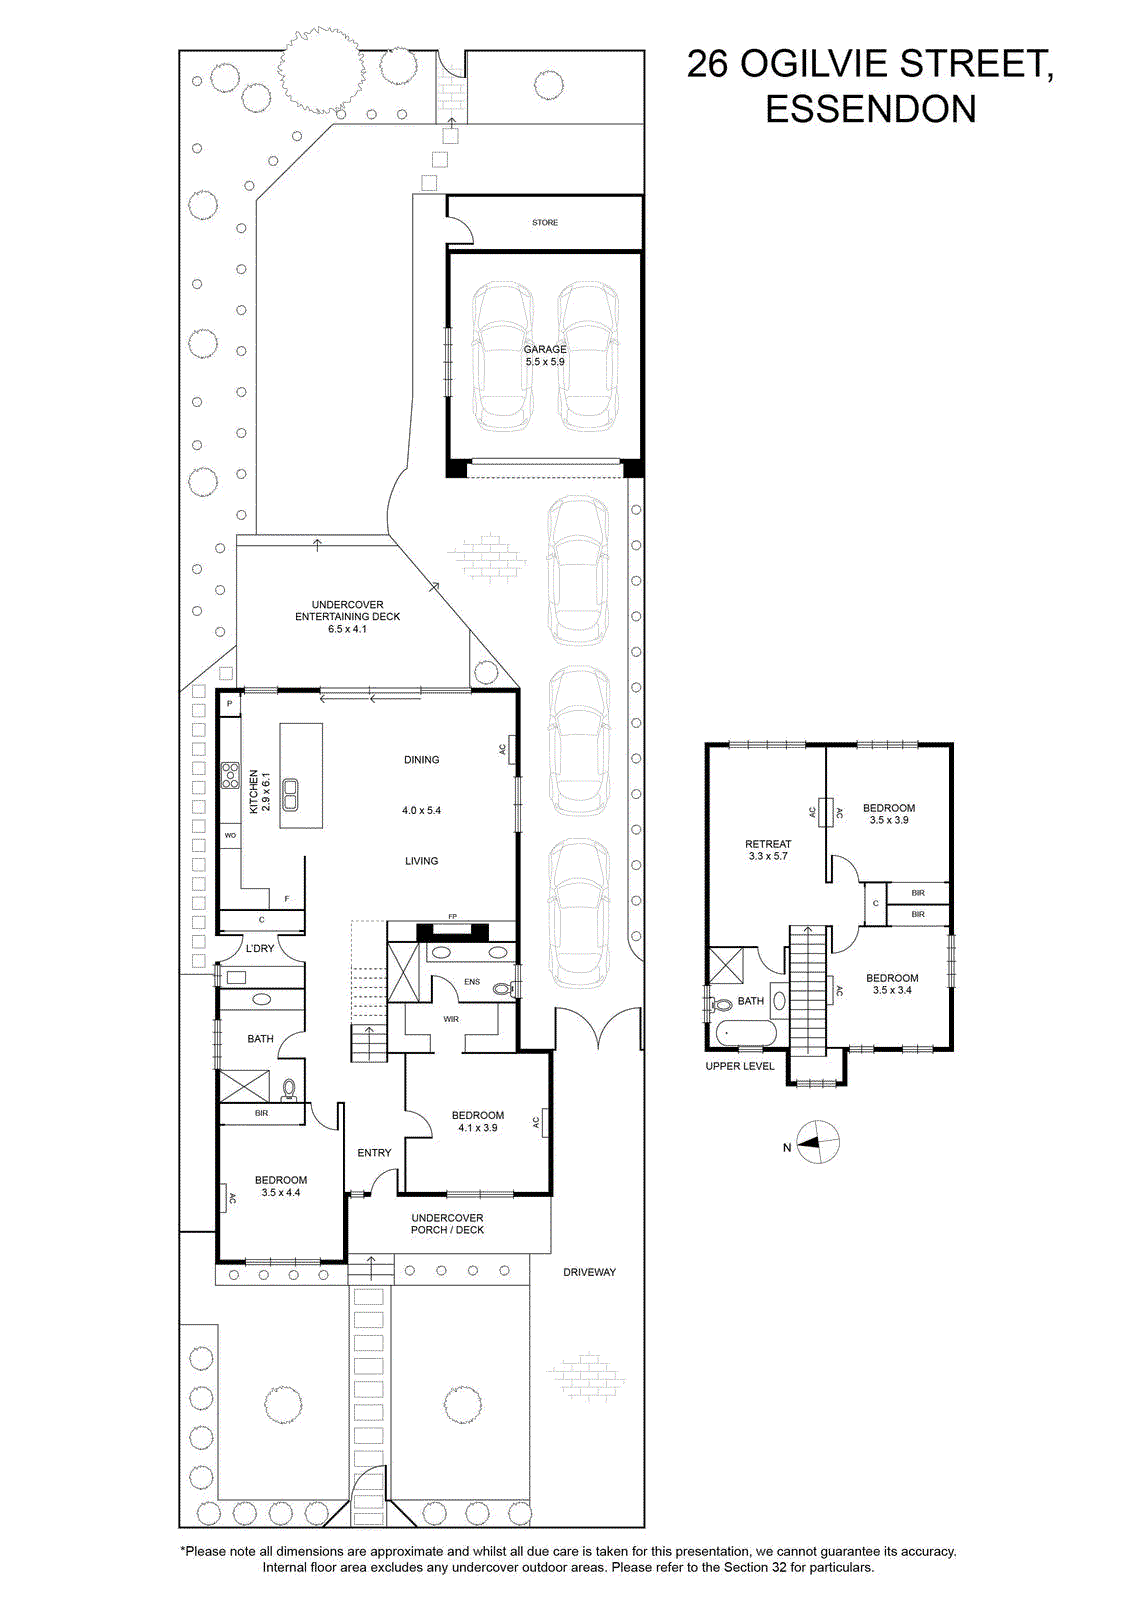
26 Ogilvie Street, Essendon VIC 3040
-
![]() 4
-
![]() 3
-
![]() 5


Expressions of Interest Closes Tuesday 17th November at 5:00pm
Ravishingly reimagined for perfect family living
On a deep high-side block backing onto parkland, this previously extended period home has undergone a stunning transformation to deliver a luxurious family lifestyle of unrivalled quality and floorplan flexibility.
Beyond the landscaped front garden and captivating facade, you’ll be greeted by a sumptuous interior showcasing a large main bedroom with fully-fitted WIR and deluxe double-vanity ensuite, as well as three further bedrooms (BIRs) and two additional bathrooms both finished to the same exacting standard.
Enhancing its family appeal is a large rumpus/lounge (upstairs), versatile open living/dining area including feature fireplace with venetian-plaster surrounds and superbly-appointed kitchen complete with natural stone surfaces, ample storage and high-end Bosch appliances.
Along with split-system heating/cooling for all-seasons comfort, this remarkable home also includes high ceilings and engineered timber floors, along with custom lighting, stylish plantation shutters and family-sized laundry.
Stacker doors reveal an alfresco entertaining deck and substantial backyard garden with direct access to Bradshaw Street Reserve behind, plus a large storeroom and epoxy-floored remotecontrol double garage accessed via the gated side drive.
Buckley Street buses around the corner along with local cafes, shops and IGA supermarket, it’s also close to popular parks, riverside trails and a range of schools both private and public, as well as easy access to Essendon Station.
