


98A Elgin Street, Carlton VIC 3053
-
![]() 2
-
![]() 2
-
![]() 1


One of a kind
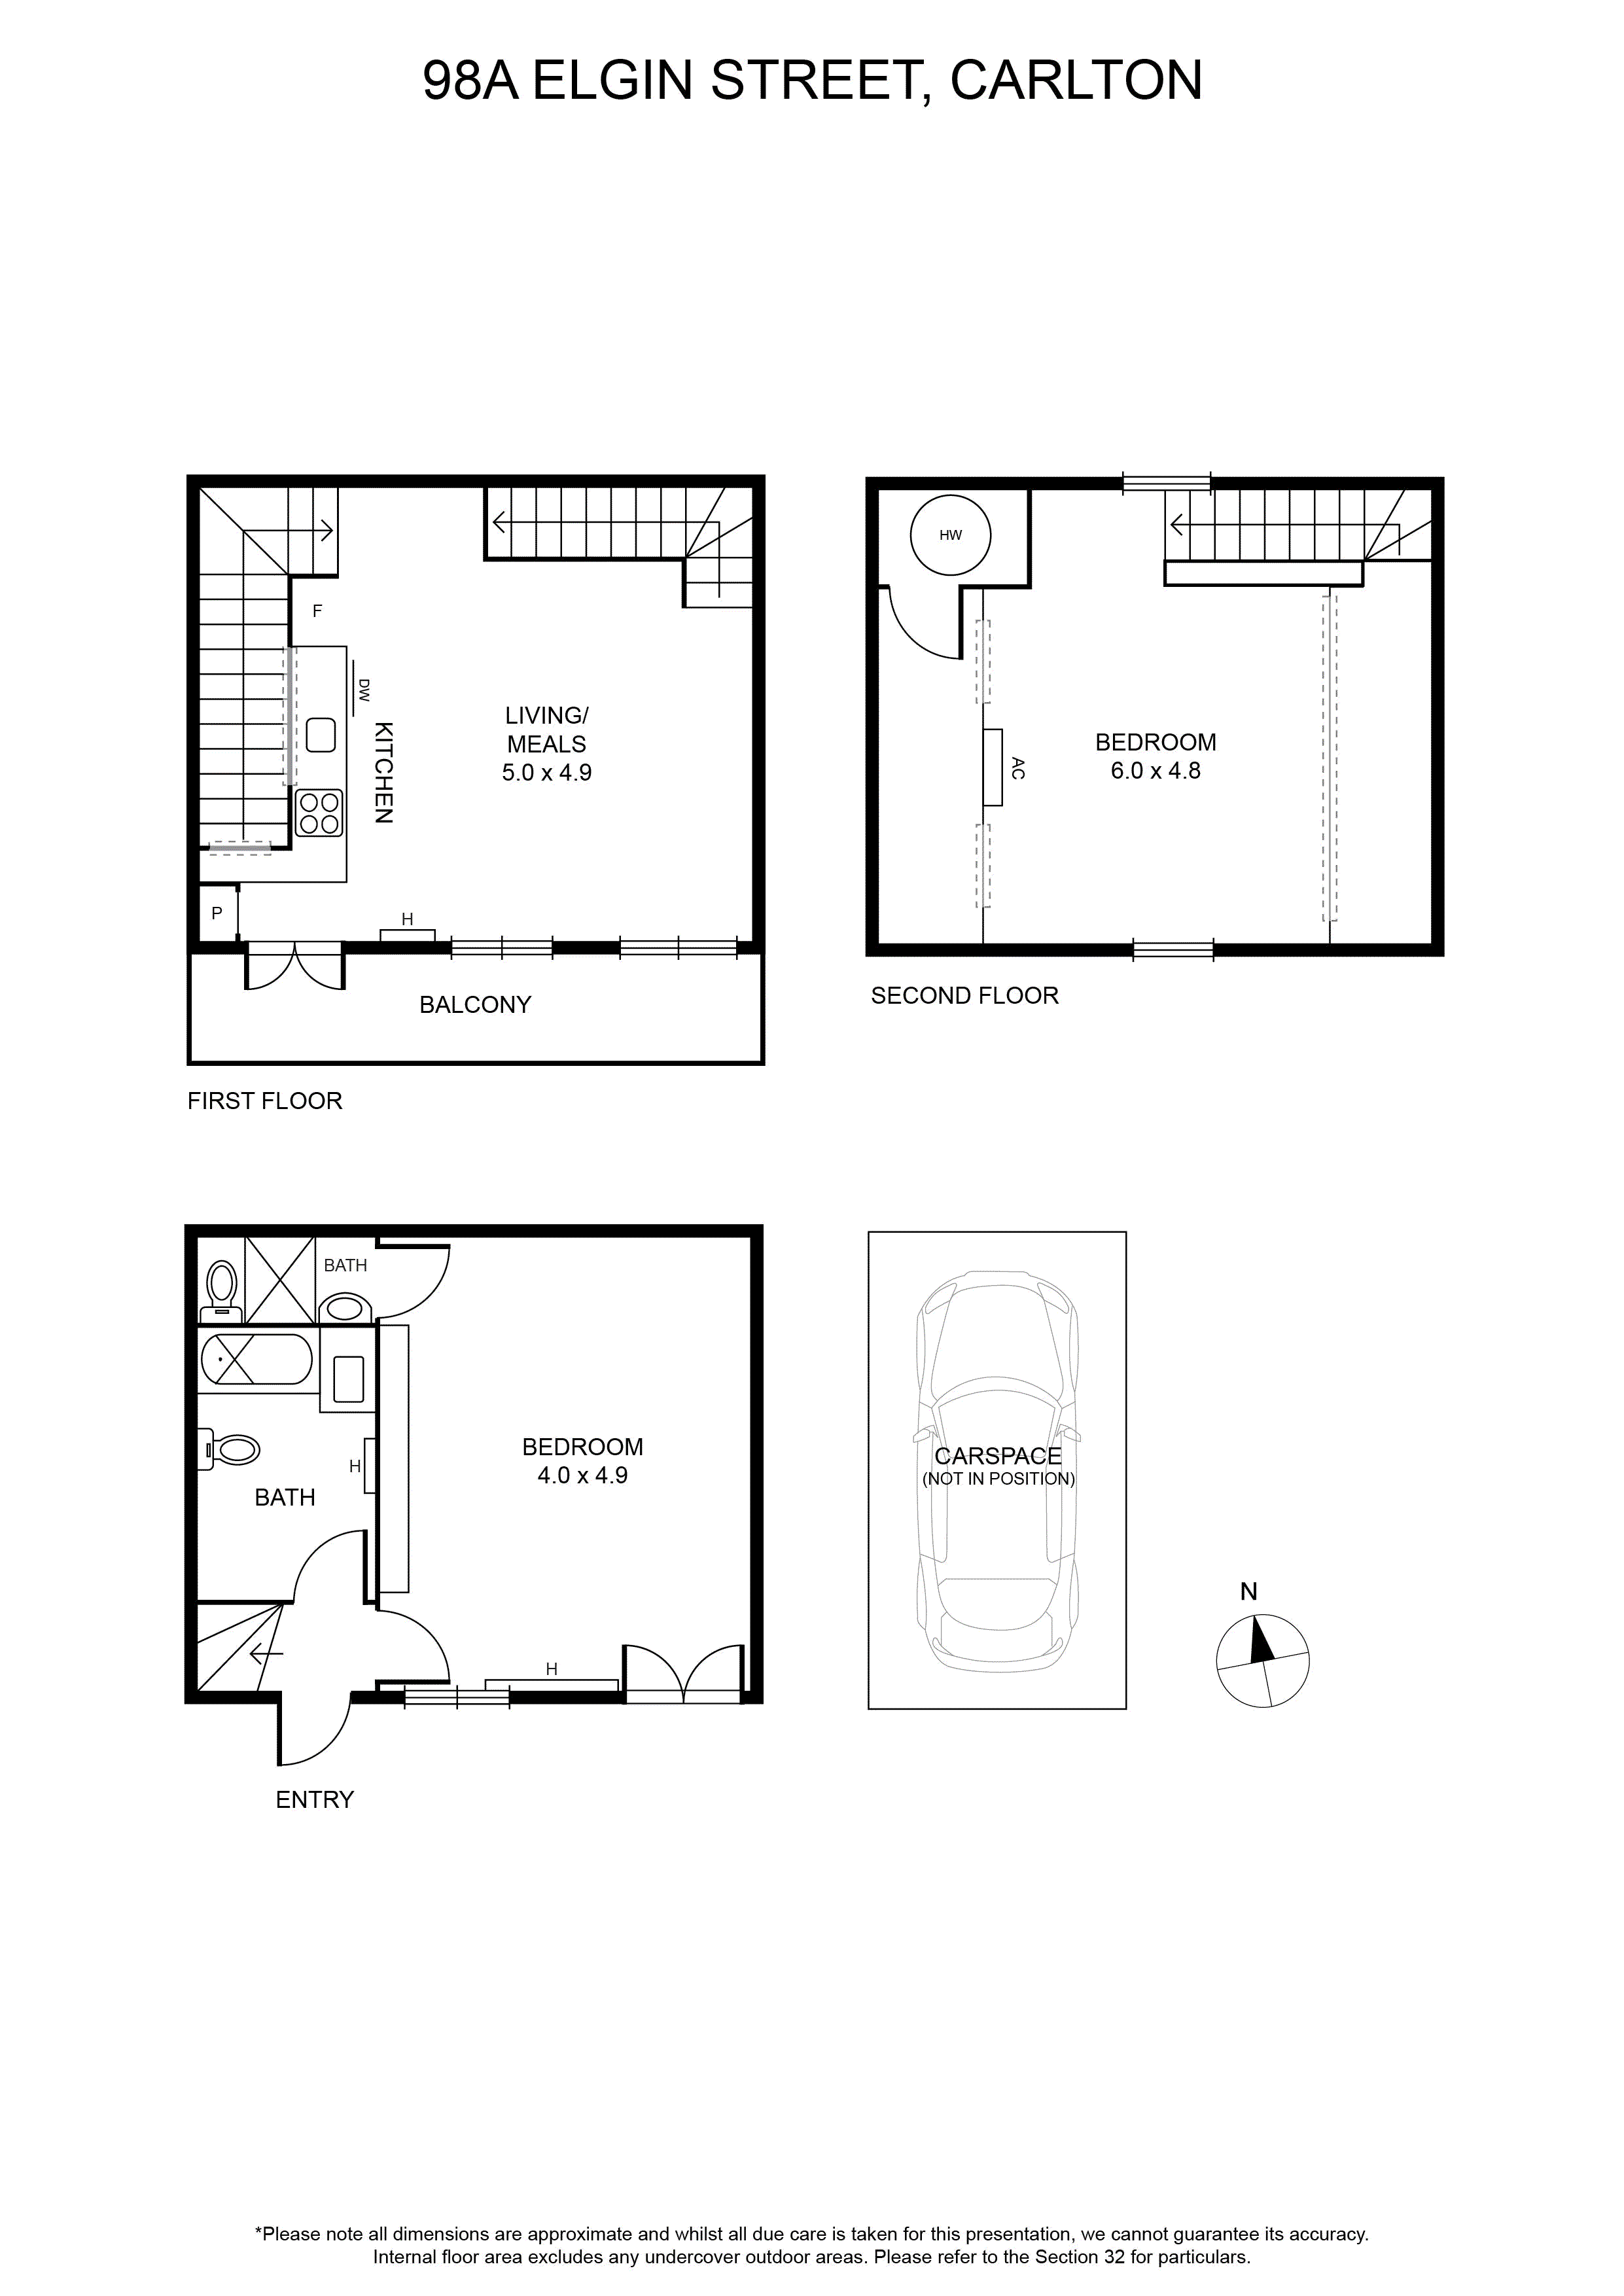
A warehouse conversion of distinction, constructed and conceived with an urban flair. Privacy is a hallmark of its laneway positioning, tucked away in a quiet position off Elgin St. This historic and individual home is a rarity in a marketplace crowded with apartments and row houses.
Its composition consists of exposed timber trusses and honey-hued floors, coupled with industrial iron and steel accents. Wood, metal and brick textures are a feature of the interiors, providing an atmosphere of character with a semi–industrial feel; a throwback to early, inner-city warehouse conversions where industrial design and raw materials were retained and unaltered. Modern wet areas and fixtures/fittings provide comfort.
Car parking directly in front of the home provides convenience. The segmented layout, together with the Mixed-Use zoning adds immense versatility, providing the option of operating a commercial enterprise downstairs (STCA) whilst residing upstairs.
Nestled in an historic and extraordinarily convenient pocket of old Carlton town, it offers genuinely walkable access to a host of amenities and all the attractions of this much-loved neighbourhood.
Its composition consists of exposed timber trusses and honey-hued floors, coupled with industrial iron and steel accents. Wood, metal and brick textures are a feature of the interiors, providing an atmosphere of character with a semi–industrial feel; a throwback to early, inner-city warehouse conversions where industrial design and raw materials were retained and unaltered. Modern wet areas and fixtures/fittings provide comfort.
Car parking directly in front of the home provides convenience. The segmented layout, together with the Mixed-Use zoning adds immense versatility, providing the option of operating a commercial enterprise downstairs (STCA) whilst residing upstairs.
Nestled in an historic and extraordinarily convenient pocket of old Carlton town, it offers genuinely walkable access to a host of amenities and all the attractions of this much-loved neighbourhood.
