


13 Tait Street, Footscray VIC 3011
-
![]() 5
-
![]() 3
-
![]() 1


Extended classic fusing character, calm & comfort
Among a hidden pocket rich with community spirit and removed from all thoroughfares, this refreshed and reimagined Californian delivers peaceful, adaptable, and completely turnkey access to the best of the inner west. Friendly neighbours, diverse architecture, and flourishing trees set the scene for the lifestyle every family dreams of, with the warm, welcoming home outstanding at all stages of life.
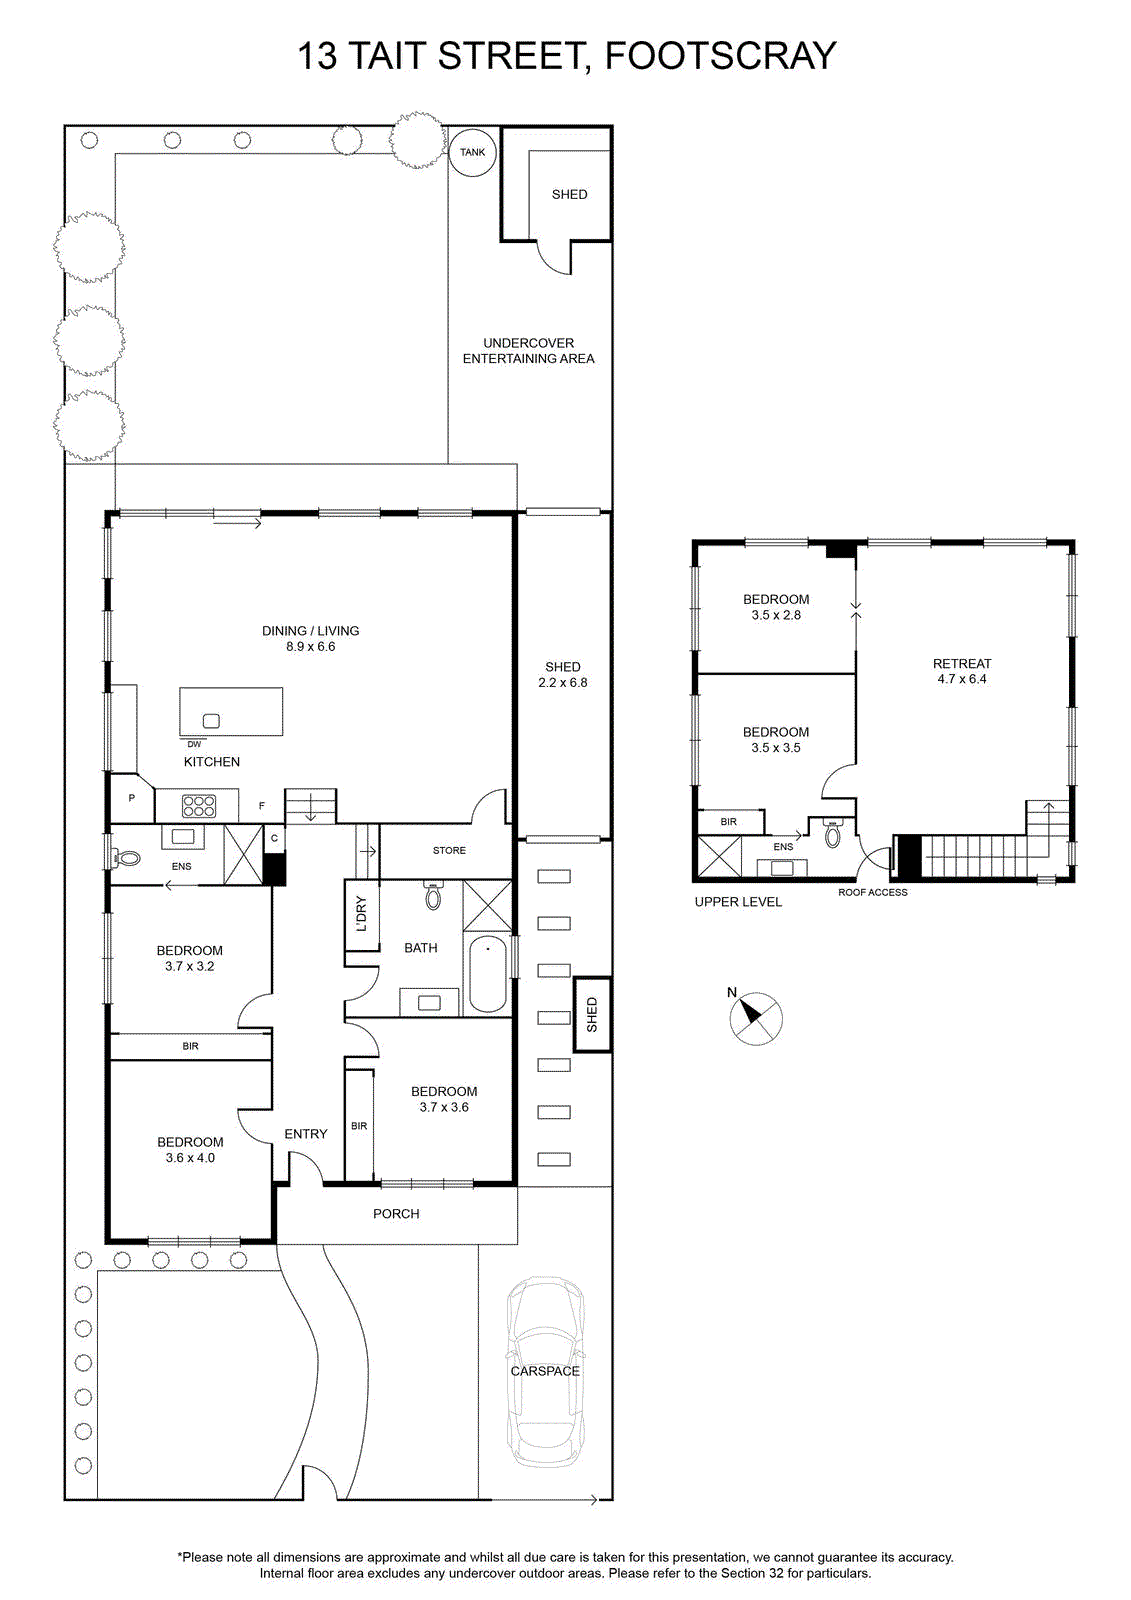
Three large, ground-floor bedrooms are joined by a wealth of robe space, master ensuite, and substantial main bathroom with a spa bath and integrated laundry, while on the perfect kids’ level above, a gabled-ceiling retreat, smart third bathroom, and built-in robes accompany bedrooms four and five. Baltic pine becomes solid hardwood as original meets modern, with living and dining wrapping around a stone-top ILVE/Asko kitchen. Sheers filter the light as it drapes across the domain, while stacker glass blurs the lines between inside and out – brilliant for large-scale entertaining. Easy-care gardens surround a backyard great for young kids, while Heatstrips and a covered veranda prove ideal complements to a barbecue alfresco area.
Comfortable without a thing to be done, the home’s other highlights include ducted heating/cooling, under-stair and roof storage, plantation shutters, a shed and oversized workshop, and secure driveway parking, with the tightknit pocket one where families buy, establish roots, and stay for good. The local bowls club and playground are seconds away, zoned Footscray High and picturesque Footscray Park are right around the corner, Victoria University and the new Footscray Hospital are within metres, and the 82 Tram reaches Highpoint, the aquatic centre, and bustle of central Footscray in no time, with river trails, sporting clubs, coffee spots, Flemington Race course, Melbourne Showgrounds and city transport all nearby.
Three large, ground-floor bedrooms are joined by a wealth of robe space, master ensuite, and substantial main bathroom with a spa bath and integrated laundry, while on the perfect kids’ level above, a gabled-ceiling retreat, smart third bathroom, and built-in robes accompany bedrooms four and five. Baltic pine becomes solid hardwood as original meets modern, with living and dining wrapping around a stone-top ILVE/Asko kitchen. Sheers filter the light as it drapes across the domain, while stacker glass blurs the lines between inside and out – brilliant for large-scale entertaining. Easy-care gardens surround a backyard great for young kids, while Heatstrips and a covered veranda prove ideal complements to a barbecue alfresco area.
Comfortable without a thing to be done, the home’s other highlights include ducted heating/cooling, under-stair and roof storage, plantation shutters, a shed and oversized workshop, and secure driveway parking, with the tightknit pocket one where families buy, establish roots, and stay for good. The local bowls club and playground are seconds away, zoned Footscray High and picturesque Footscray Park are right around the corner, Victoria University and the new Footscray Hospital are within metres, and the 82 Tram reaches Highpoint, the aquatic centre, and bustle of central Footscray in no time, with river trails, sporting clubs, coffee spots, Flemington Race course, Melbourne Showgrounds and city transport all nearby.
