



43 Vauxhall Road, Northcote VIC 3070
-
![]() 4
4
-
![]() 2
2
-
![]() 2
2



Modern comfort, generous proportions and complete convenience !
Positioned on a tree-lined street in one of Northcote’s most desirable residential pockets, and designed to suit a wide range of lifestyles, this one-owner home presents single-level luxury combined with timeless design and highly functional, family-friendly living in comfort and sophistication.
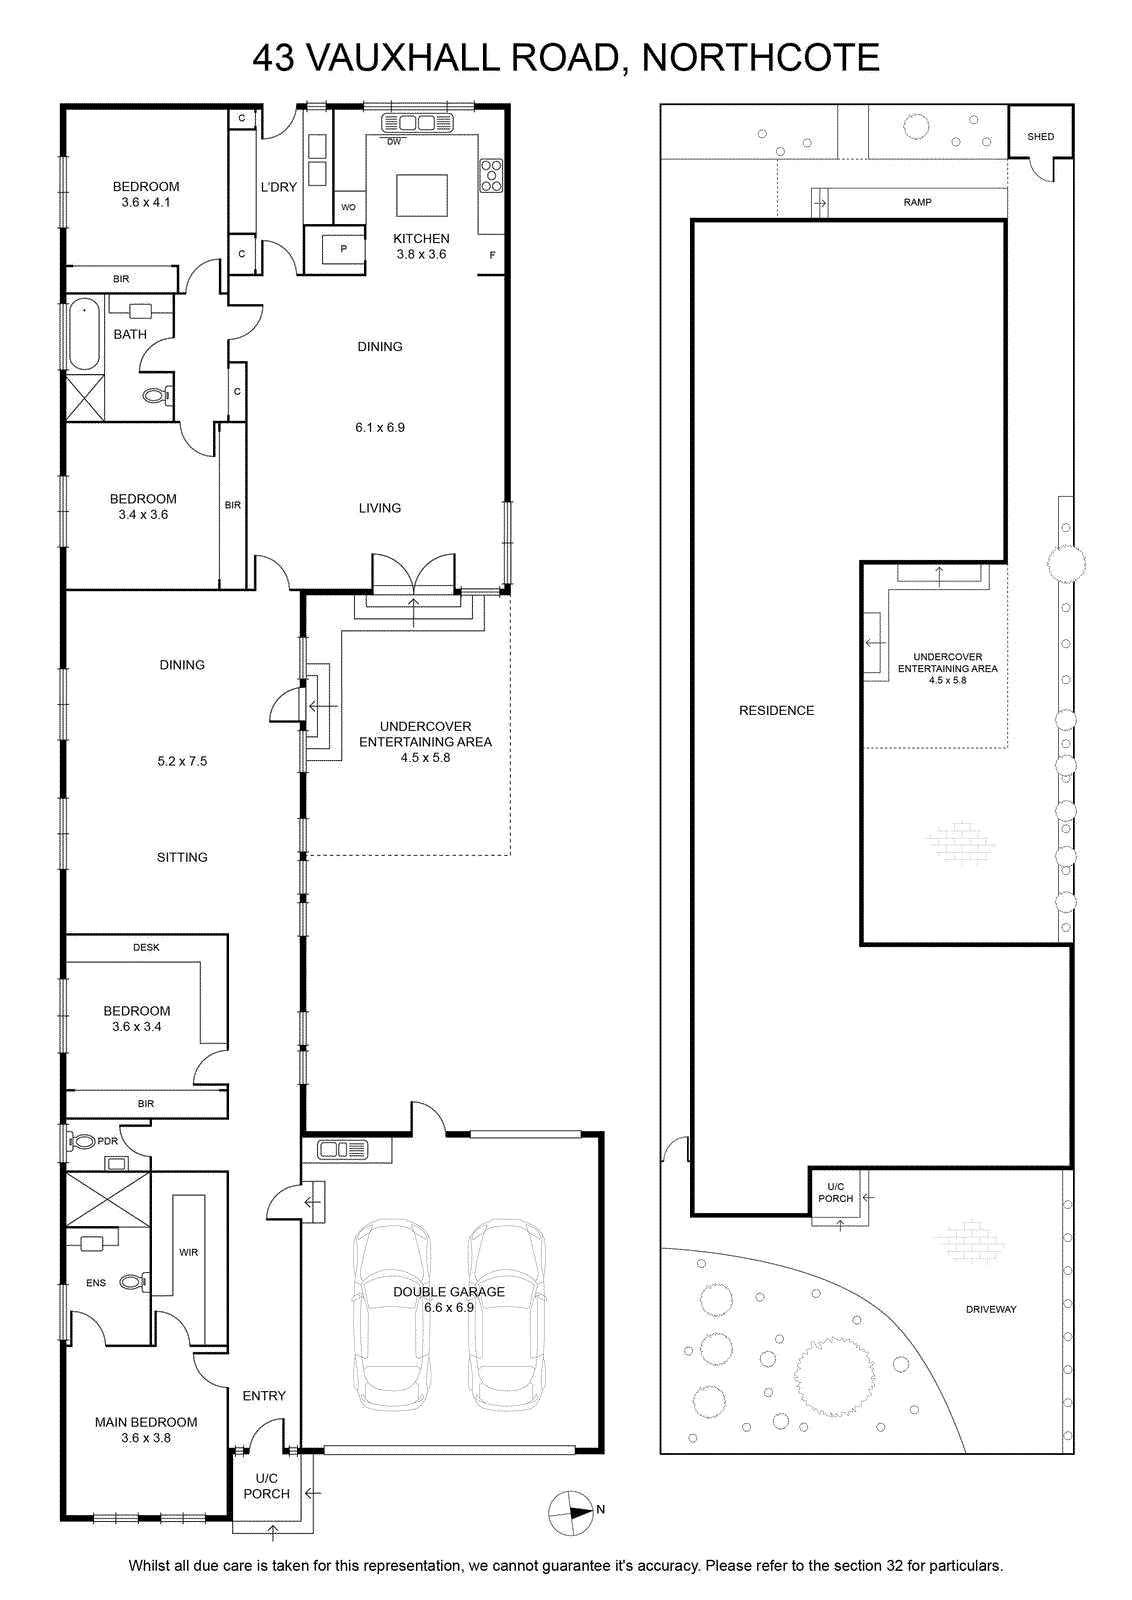
Introducing a flexible floorplan with multiple living areas, exceptional indoor-outdoor entertaining spaces, spacious accommodation options and premium inclusions, every element of this home has been thoughtfully considered to deliver both comfort and sophistication.
Defined by its flowing single-level layout and quality craftsmanship, accommodation options include a main bedroom complete with a fitted walk-in robe and a fully tiled, stone-detailed ensuite with a walk-in shower. Set at the front of the house, it is complemented by two further bedrooms thoughtfully tucked away at the opposite end of the house with a second bedroom, where they share a luxurious, stone-finished bathroom.
At the centre of the home, the spacious lounge and open-plan living and meals area, anchored by a stone-finished kitchen showcasing premium Miele appliances (dual ovens, cooktop and dishwasher), both open to an expansive outdoor entertaining domain. North-facing and featuring exposed aggregate, it includes a gazebo with a remote-controlled roof, allowing you to control the shade and sun in a space ideal for relaxed outdoor enjoyment.
Freshly painted, year-round comfort is enhanced by ducted refrigerated climate control that leads a long list of extras including ducted vacuum (with kicker plates to the ensuite and kitchen), timber floors, plantation shutters supplementing day-night blinds, CCTV, video entry, powder room, dual hot-water services, a stone-finished laundry, watering system, shed and a remote double garage with internal access, sink, storage and a rear roller door for drive through access.
Zoned to Westgarth Primary and Northcote High, the lifestyle location has it around the corner from bus routes, a short walk to Johnson Park and a relaxed stroll to Northcote Plaza, the tram and All Nations Park, in one direction and the boutiques, dining and entertainment options of Fairfield’s Station Street in the other.
Introducing a flexible floorplan with multiple living areas, exceptional indoor-outdoor entertaining spaces, spacious accommodation options and premium inclusions, every element of this home has been thoughtfully considered to deliver both comfort and sophistication.
Defined by its flowing single-level layout and quality craftsmanship, accommodation options include a main bedroom complete with a fitted walk-in robe and a fully tiled, stone-detailed ensuite with a walk-in shower. Set at the front of the house, it is complemented by two further bedrooms thoughtfully tucked away at the opposite end of the house with a second bedroom, where they share a luxurious, stone-finished bathroom.
At the centre of the home, the spacious lounge and open-plan living and meals area, anchored by a stone-finished kitchen showcasing premium Miele appliances (dual ovens, cooktop and dishwasher), both open to an expansive outdoor entertaining domain. North-facing and featuring exposed aggregate, it includes a gazebo with a remote-controlled roof, allowing you to control the shade and sun in a space ideal for relaxed outdoor enjoyment.
Freshly painted, year-round comfort is enhanced by ducted refrigerated climate control that leads a long list of extras including ducted vacuum (with kicker plates to the ensuite and kitchen), timber floors, plantation shutters supplementing day-night blinds, CCTV, video entry, powder room, dual hot-water services, a stone-finished laundry, watering system, shed and a remote double garage with internal access, sink, storage and a rear roller door for drive through access.
Zoned to Westgarth Primary and Northcote High, the lifestyle location has it around the corner from bus routes, a short walk to Johnson Park and a relaxed stroll to Northcote Plaza, the tram and All Nations Park, in one direction and the boutiques, dining and entertainment options of Fairfield’s Station Street in the other.
