



11 Sunlight Road, Port Melbourne VIC 3207
-
![]() 4
4
-
![]() 3
3
-
![]() 2
2



Four levels of space, style and port Melbourne living
Impressive in scale and cleverly designed across four spacious levels, this contemporary townhouse delivers exceptional flexibility in a location that puts the best of Port Melbourne within easy reach.
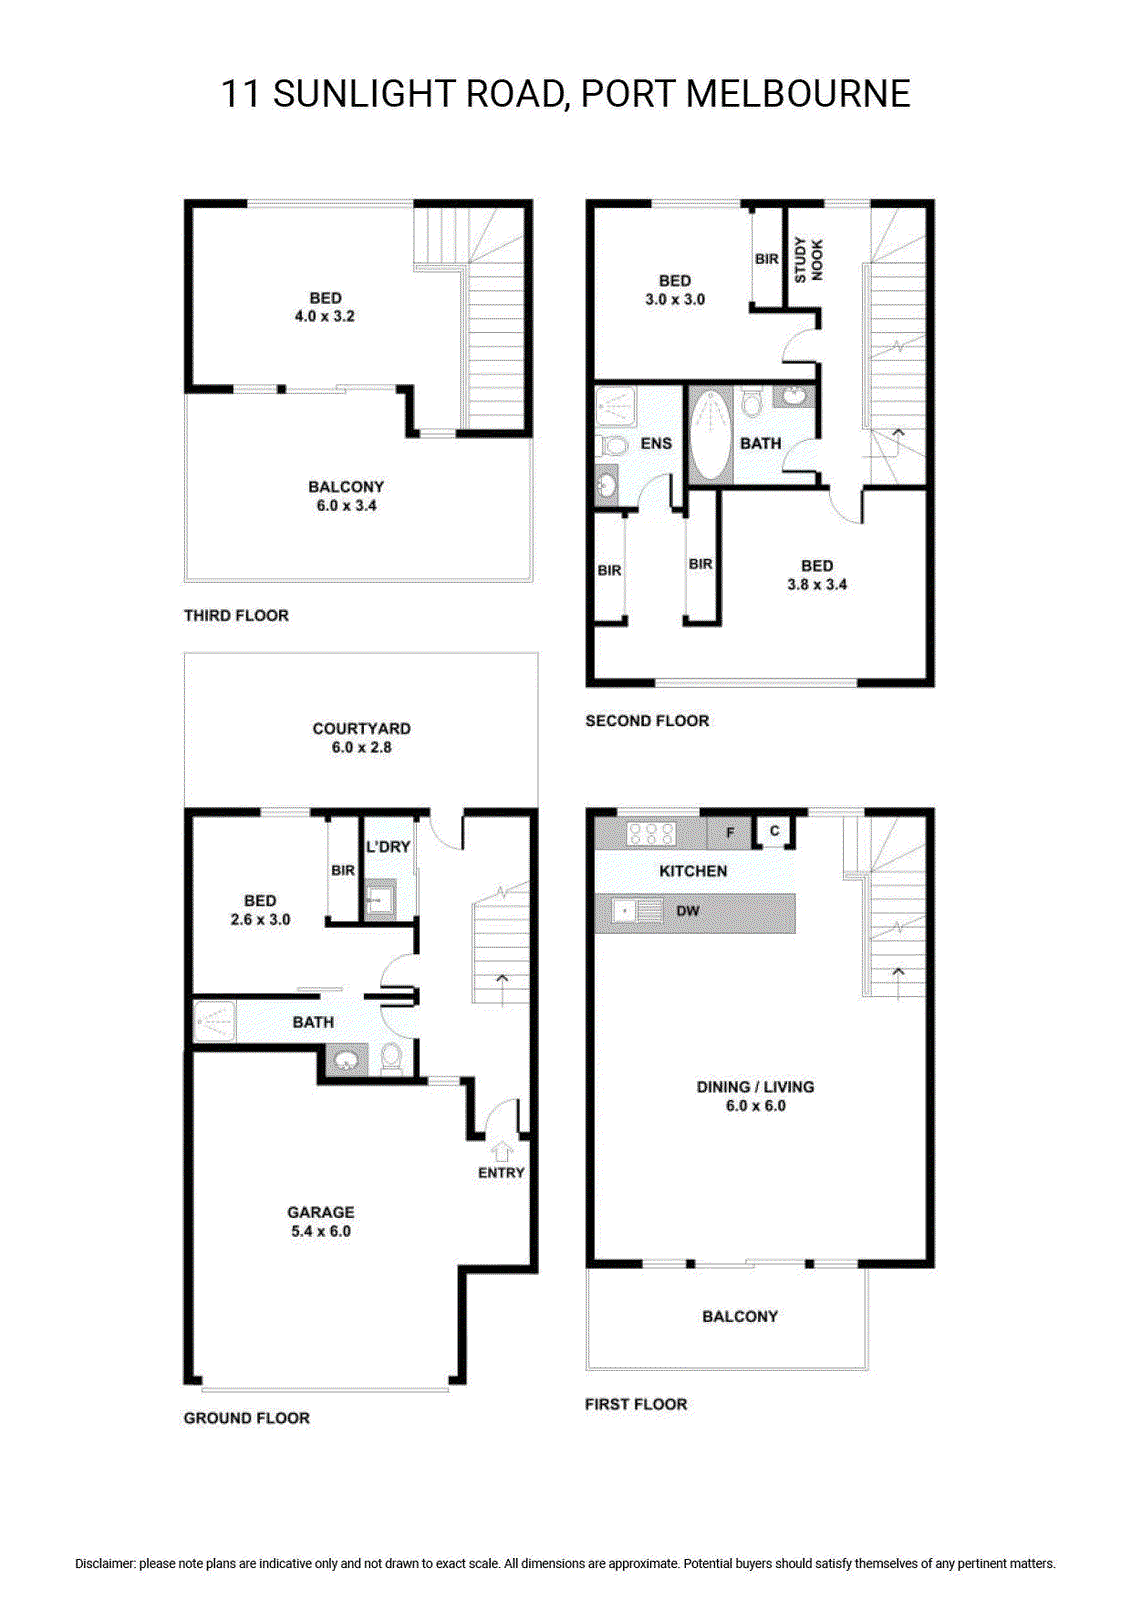
The ground floor immediately highlights the home's versatility, featuring a generous bedroom with built-in robes alongside a full bathroom and separate laundry. With direct access to a private courtyard, it's an ideal arrangement for guests, older children, extended family or a peaceful home office, while the substantial double garage provides secure off-street parking and excellent convenience.
Upstairs, an expansive open-plan living and dining domain forms the heart of the home. Measuring an impressive 6 x 6 metres, this light-filled space incorporates a well-appointed kitchen and extends to a balcony, creating an inviting setting for everyday living and entertaining.
The second floor is dedicated to accommodation, with two further bedrooms featuring built-in robes, including one with its own ensuite, complemented by a central family bathroom and useful study nook.
Crowning the home is an unexpected fourth level, where a generous bedroom opens to an expansive terrace. Offering yet another living or entertaining zone, it's a fabulous retreat with the flexibility to be enjoyed throughout the seasons.
With four bedrooms, three bathrooms, multiple outdoor areas and secure parking for two cars, the home offers an impressive amount of space without the upkeep of a traditional property.
All of this comes with the lifestyle advantages Port Melbourne is renowned for, with easy access to the waterfront, Bay Street shopping and dining, parks, transport and the CBD.
247 sqm total area across the four levels.
The ground floor immediately highlights the home's versatility, featuring a generous bedroom with built-in robes alongside a full bathroom and separate laundry. With direct access to a private courtyard, it's an ideal arrangement for guests, older children, extended family or a peaceful home office, while the substantial double garage provides secure off-street parking and excellent convenience.
Upstairs, an expansive open-plan living and dining domain forms the heart of the home. Measuring an impressive 6 x 6 metres, this light-filled space incorporates a well-appointed kitchen and extends to a balcony, creating an inviting setting for everyday living and entertaining.
The second floor is dedicated to accommodation, with two further bedrooms featuring built-in robes, including one with its own ensuite, complemented by a central family bathroom and useful study nook.
Crowning the home is an unexpected fourth level, where a generous bedroom opens to an expansive terrace. Offering yet another living or entertaining zone, it's a fabulous retreat with the flexibility to be enjoyed throughout the seasons.
With four bedrooms, three bathrooms, multiple outdoor areas and secure parking for two cars, the home offers an impressive amount of space without the upkeep of a traditional property.
All of this comes with the lifestyle advantages Port Melbourne is renowned for, with easy access to the waterfront, Bay Street shopping and dining, parks, transport and the CBD.
247 sqm total area across the four levels.
