



5/172 Cape Street, Heidelberg VIC 3084
-
![]() 3
3
-
![]() 2
2
-
![]() 2
2



Oversized living, easy lifestyle
Beautifully updated for modern family living, this inviting townhouse balances multiple living zones, quality finishes and seamless indoor-outdoor entertaining in a highly convenient Heidelberg location.
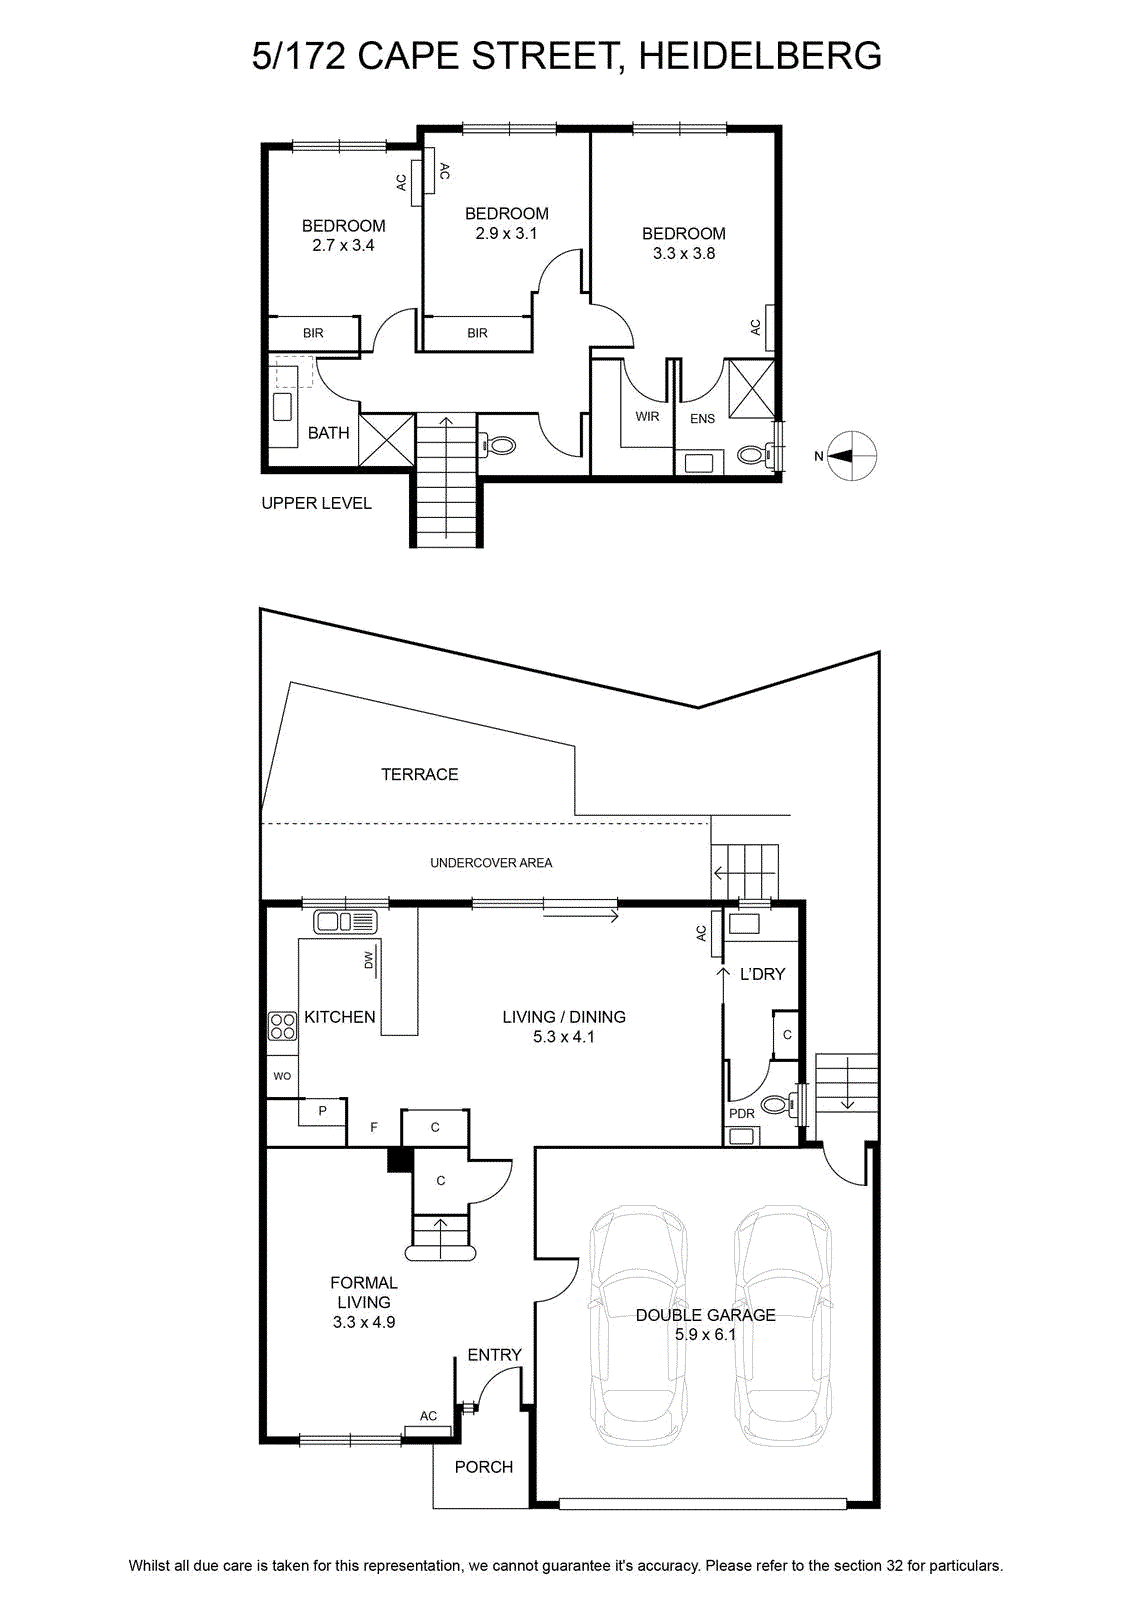
A formal living room at the front of the home creates a welcoming retreat, while the expansive open plan living and dining domain at the rear is beautifully enhanced by timber flooring, abundant natural light and seamless connection to the outdoors. Framed by large windows and sliding doors, the space opens to a substantial undercover deck and terrace, creating an inviting setting for entertaining, relaxed family gatherings or quiet evenings overlooking the leafy surrounds.
The sophisticated two-tone kitchen combines sleek white cabinetry with warm timber accents, complemented by handleless storage, stone surfaces, quality appliances and a wall oven. A sizeable laundry with powder room, understair storage and internal access to the double garage add further everyday practicality.
Upstairs accommodation is intelligently designed for growing families, comprising three bedrooms with ceiling fans and split system heating and cooling. Two bedrooms include built-in robes, while the main bedroom enjoys a walk-in robe and private ensuite. A central bathroom with separate toilet services the additional bedrooms, with both bathrooms showcasing stone benchtops and stylish timber cabinetry.
Additional features include ducted heating, split systems to both living zones and all bedrooms, plus established front hedging that enhances privacy and street appeal.
Positioned moments from Rosanna Road, Heidelberg Park, Burgundy Street’s café and dining precinct, Warringal Shopping Centre, Austin and Mercy Hospitals, Rosanna Village and both Heidelberg and Rosanna stations, the home is also zoned for the highly regarded Viewbank College.
A formal living room at the front of the home creates a welcoming retreat, while the expansive open plan living and dining domain at the rear is beautifully enhanced by timber flooring, abundant natural light and seamless connection to the outdoors. Framed by large windows and sliding doors, the space opens to a substantial undercover deck and terrace, creating an inviting setting for entertaining, relaxed family gatherings or quiet evenings overlooking the leafy surrounds.
The sophisticated two-tone kitchen combines sleek white cabinetry with warm timber accents, complemented by handleless storage, stone surfaces, quality appliances and a wall oven. A sizeable laundry with powder room, understair storage and internal access to the double garage add further everyday practicality.
Upstairs accommodation is intelligently designed for growing families, comprising three bedrooms with ceiling fans and split system heating and cooling. Two bedrooms include built-in robes, while the main bedroom enjoys a walk-in robe and private ensuite. A central bathroom with separate toilet services the additional bedrooms, with both bathrooms showcasing stone benchtops and stylish timber cabinetry.
Additional features include ducted heating, split systems to both living zones and all bedrooms, plus established front hedging that enhances privacy and street appeal.
Positioned moments from Rosanna Road, Heidelberg Park, Burgundy Street’s café and dining precinct, Warringal Shopping Centre, Austin and Mercy Hospitals, Rosanna Village and both Heidelberg and Rosanna stations, the home is also zoned for the highly regarded Viewbank College.
