



4/26-36 High Street, Northcote VIC 3070
-
![]() 2
2
-
![]() 1
1
-
![]() 1
1



Expressions of Interest Closes Saturday 31st October at 5:00pm
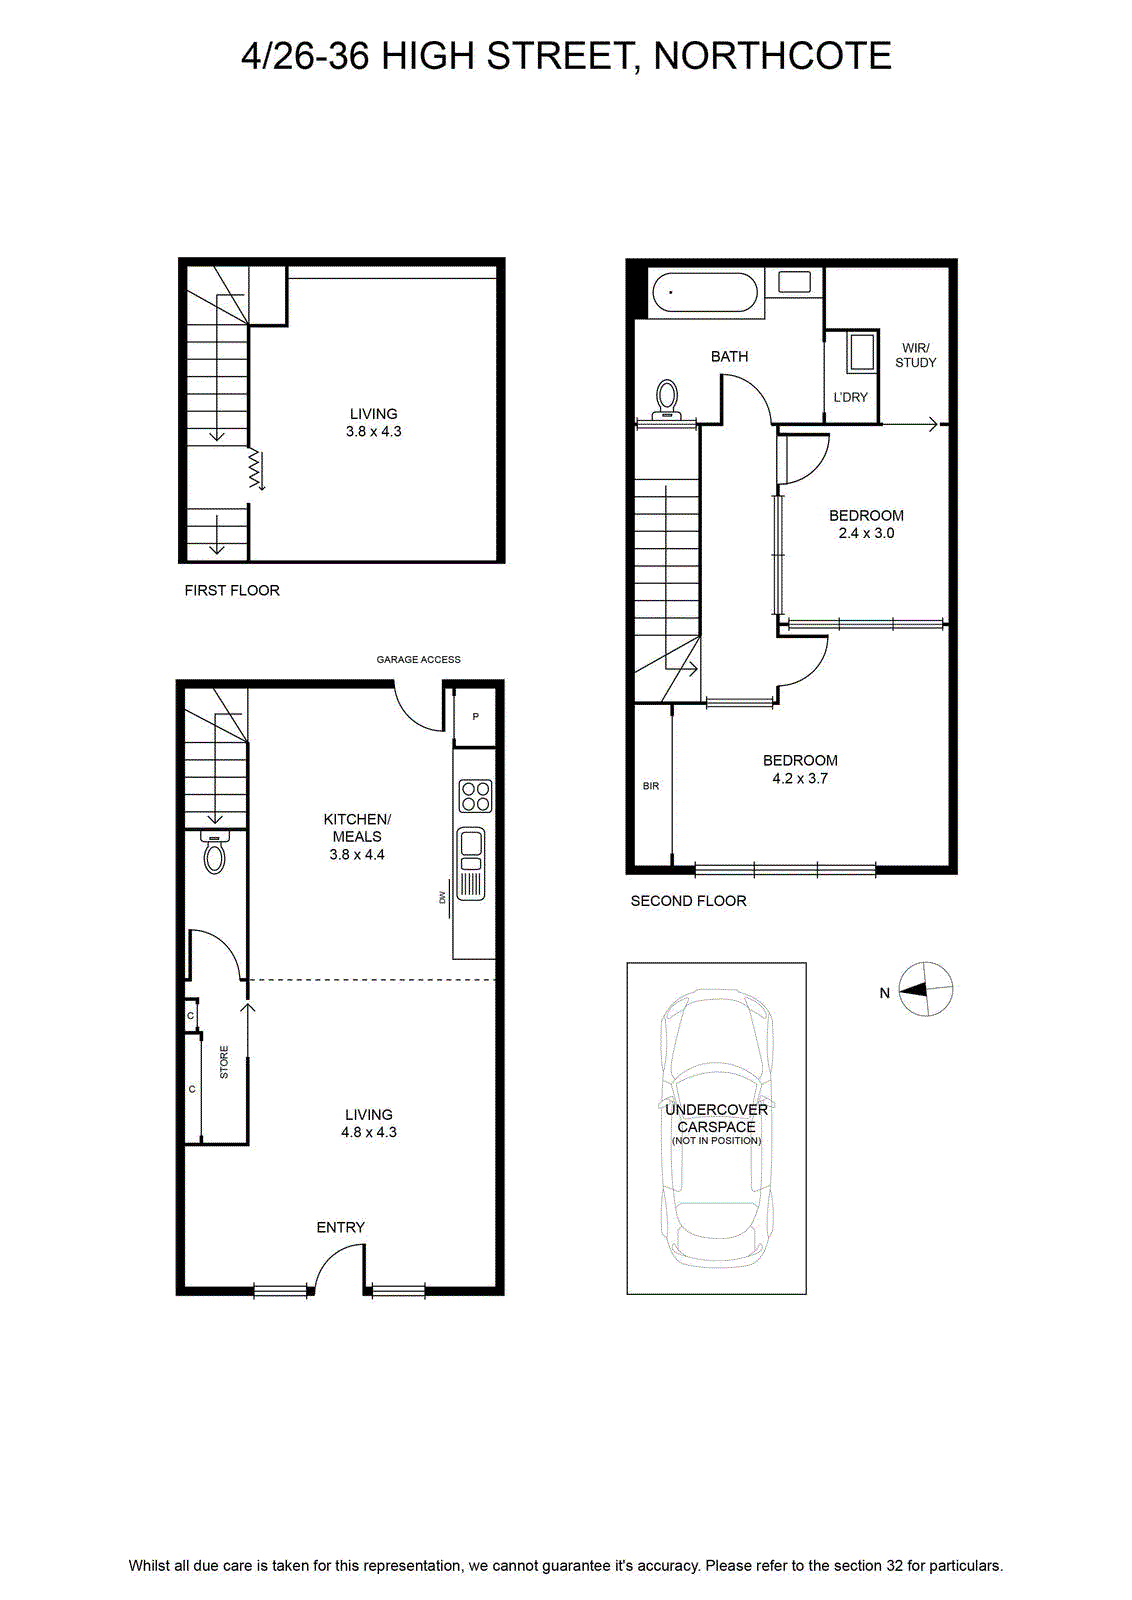
A showcase of 1930s industrial flair and cutting-edge contemporary design, this stunning triple storey conversion has been architecturally crafted within the former Sutton Tools factory as part of the landmark ‘North Edge’ development. Boasting its own street frontage and Mixed Use Zoning (MUZ) to complement a versatile floorplan, it promises a lifestyle of effortless comfort and unrivalled city-edge convenience, just 180m to Westgarth village. Impeccably maintained and upgraded over 19 years, this appealing home is ready to move straight in.
The striking red brick façade introduces a spacious and surprisingly quiet abode with soaring steel ceilings, original beams and vast natural light. Enhanced by streamlined epoxy floors is an open plan living and dining area with a study zone, and sleek stainless-steel kitchen with quality fixtures (includes a Bosch dishwasher) and walk-in storage. A handy powder room completes the ground level.
At the home’s heart is a large mezzanine-style retreat fitted with built-in shelving, which sits on the first level. Dressed in glass louvres to maximise borrowed light, the top level has a generous main bedroom with wall-to-wall built-in robes, and a good-size second bedroom with a walk-in robe (or study), serviced by a sparkling modern bathroom that has a shower over a Japanese soaker bath.
Extra features include a European laundry, video intercom throughout, a Bosch alarm, split system heating/cooling, surround sound, block-out blinds, double glazing, power-operated windows and direct access to a secure car space and residents’ bike storage. It is also enviably positioned steps from cafes, boutique shops, restaurants, Westgarth Cinema and bus transport, and strolling distance to Queens Parade village, three train stations and great schools, plus Merri Creek Trail and its tranquil surrounding parklands.
Owners Notes
What do you love about the home? Private (no neighbour noise – business on one side, building foyer on the other); flexible living spaces; high ceilings; cosy and comfortable; easy to maintain; warehouse feel, unique character; hardwood timber throughout; energy-efficient – stable temperature throughout the year; lots of storage; great for entertaining; very low OC fees; proactive and community-building OC; access to communal OC terrace space; historical building.
What do you love about the area? Close to train (x2), bus (x3), 86 tram and cycle routes; close to Merri Creek, running track, pool, tennis courts, gyms and parks; close to multiple childcare options; close to Westgarth, Gold St, Merri Creek and Spensley St Primary; equidistant to Fitzroy and Northcote High; village feel, safe walkable neighbourhood; close to cinema, cafes, bars and services (Westgarth, Clifton Hill and Northcote).
What features does your property have? High ceilings; air con (upstairs and down); NBN; double glazed windows; electric window openers (downstairs only); honeycomb block out blinds; storage room; intercom/door system; secure car space; close to rubbish room without being gross/noisy; Westinghouse appliances; water saving toilet; eco-friendly lighting throughout; natural light; OC bike racks; inbuilt speakers (mezzanine); remote control fans x2 (upstairs); extra deep Japanese soaker bath; built in robe (master bedroom); architectural styling.
