



10 Hardy Street, Preston VIC 3072
-
![]() 3
3
-
![]() 2
2
-
![]() 2
2



Character, comfort and room to grow
A charming home with inviting character, generous living spaces and exciting scope to add your own style, this three-bedroom residence presents an appealing opportunity on approximately 515sqm, complete with a north-facing backyard and a wonderfully connected Preston address.
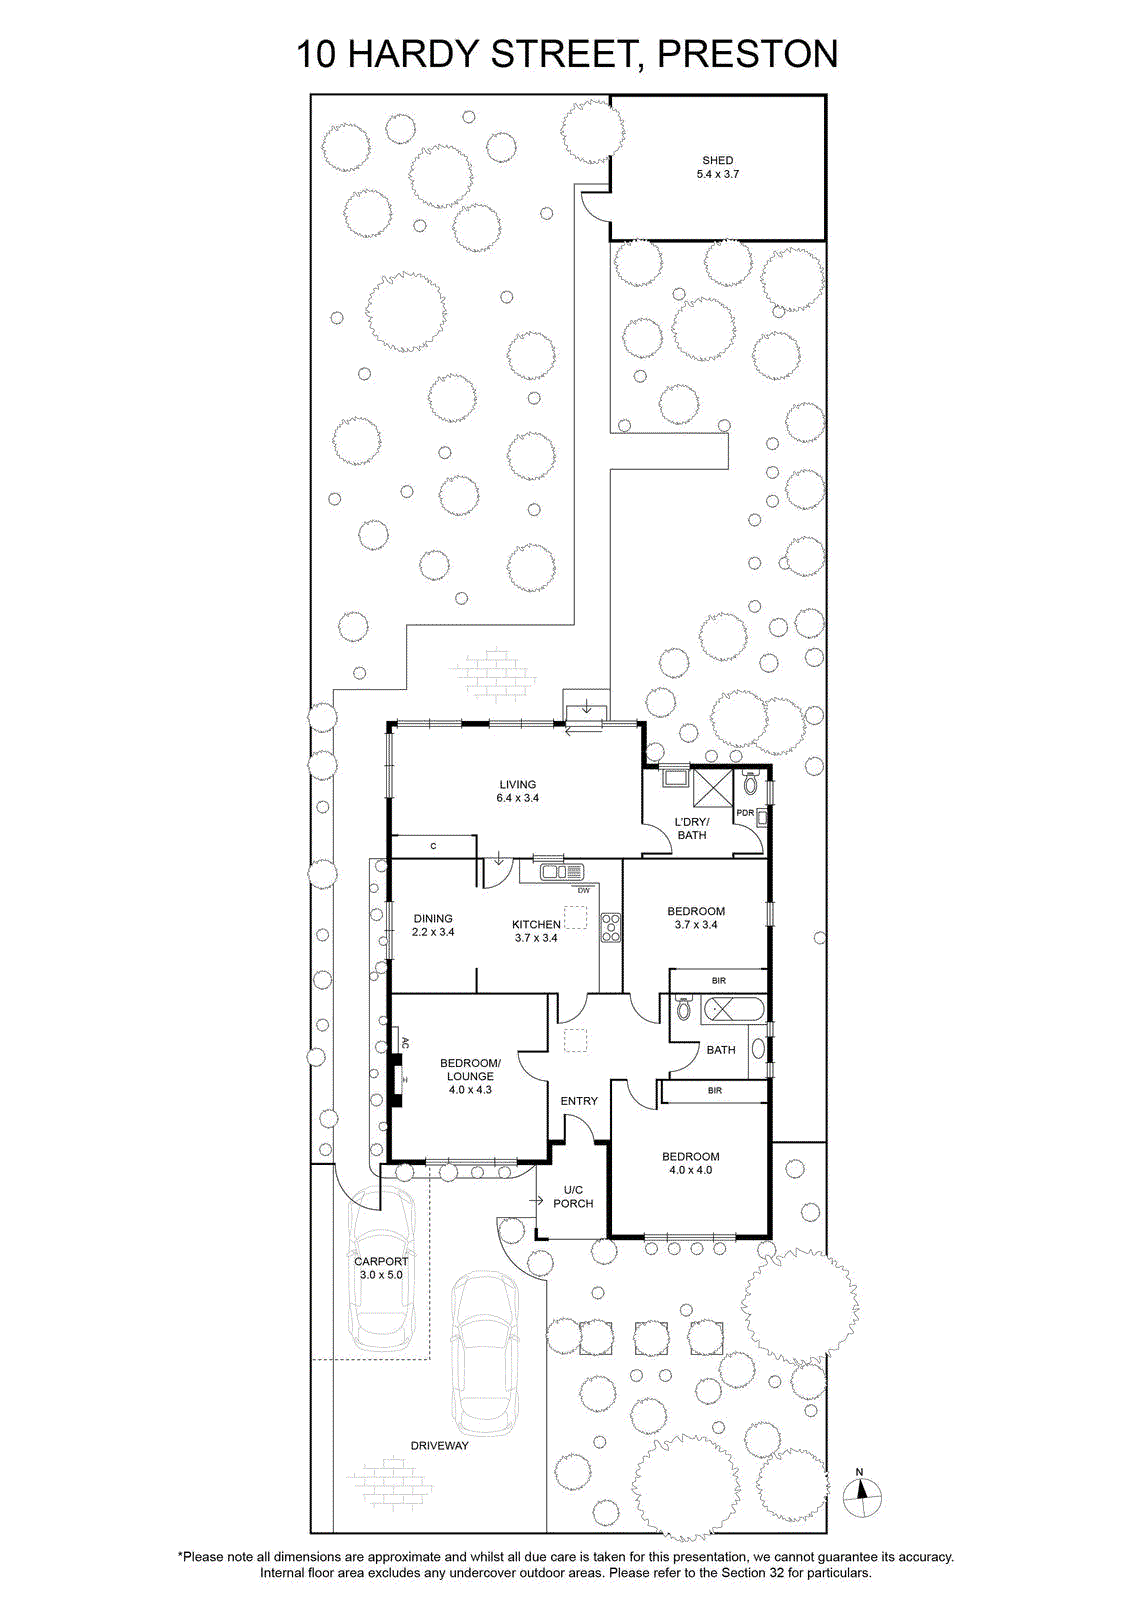
Behind its classic brick façade, the home reveals a welcoming interior enriched by decorative cornices, polished timber floors and well-proportioned rooms. A versatile front bedroom offers the flexibility to serve as an additional lounge, complete with split-system air conditioning, while the remaining two bedrooms feature built-in robes and are serviced by a central bathroom.
At the heart of the home, the kitchen offers ample timber cabinetry, generous preparation space, gas cooking and a dishwasher, with an adjoining dining area for everyday meals. Beyond, an expansive rear living room provides a wonderful setting for family gatherings and relaxed entertaining. Bathed in natural light through its extensive glazing, this inviting space enjoys leafy garden outlooks and direct access to the outdoors.
The north-facing backyard is a particular highlight, offering an established garden setting with an abundance of space to enjoy, landscape or reimagine to suit your lifestyle. A substantial rear shed adds further practicality, while side access provides convenient entry to the backyard.
Additional features include ducted heating, split-system air conditioning, a separate laundry with second bathroom, an adjoining separate toilet, single carport and additional off-street parking.
With its comfortable proportions and established character, the home offers an attractive foundation for buyers looking to settle in, personalise or enhance over time.
Completing the appeal is a location surrounded by everyday convenience, with Preston Central, Preston Market, Coburg Hill Shopping Centre and Northland all within easy reach. Gilbert Road trams provide excellent transport connections, while zoning for Preston West Primary School and Preston High School adds further appeal for families.
An exciting opportunity to embrace the charm of an established Preston home, enjoy its generous landholding and create something truly your own.
Behind its classic brick façade, the home reveals a welcoming interior enriched by decorative cornices, polished timber floors and well-proportioned rooms. A versatile front bedroom offers the flexibility to serve as an additional lounge, complete with split-system air conditioning, while the remaining two bedrooms feature built-in robes and are serviced by a central bathroom.
At the heart of the home, the kitchen offers ample timber cabinetry, generous preparation space, gas cooking and a dishwasher, with an adjoining dining area for everyday meals. Beyond, an expansive rear living room provides a wonderful setting for family gatherings and relaxed entertaining. Bathed in natural light through its extensive glazing, this inviting space enjoys leafy garden outlooks and direct access to the outdoors.
The north-facing backyard is a particular highlight, offering an established garden setting with an abundance of space to enjoy, landscape or reimagine to suit your lifestyle. A substantial rear shed adds further practicality, while side access provides convenient entry to the backyard.
Additional features include ducted heating, split-system air conditioning, a separate laundry with second bathroom, an adjoining separate toilet, single carport and additional off-street parking.
With its comfortable proportions and established character, the home offers an attractive foundation for buyers looking to settle in, personalise or enhance over time.
Completing the appeal is a location surrounded by everyday convenience, with Preston Central, Preston Market, Coburg Hill Shopping Centre and Northland all within easy reach. Gilbert Road trams provide excellent transport connections, while zoning for Preston West Primary School and Preston High School adds further appeal for families.
An exciting opportunity to embrace the charm of an established Preston home, enjoy its generous landholding and create something truly your own.
